Sara Hashemzadeh
Architectural designer
Through the void: spaces shaped by what is left open.
Move across the sheet
Portfolio · June 2026
Sara Hashemzadeh
Architectural designer
Through the void: spaces shaped by what is left open.
Move across the sheet
Portfolio · June 2026
per through · void the space left open
Every project starts as a solid and is carved by light, air and movement. The drawing is the path through it, from the first sketch to the built detail.
Open any sheet for the full set of images and the project text.
Early ideas, sketches and speculative work, explored before anything is built. A dedicated page is on its way.
Coming soon
See The Sculpted Flow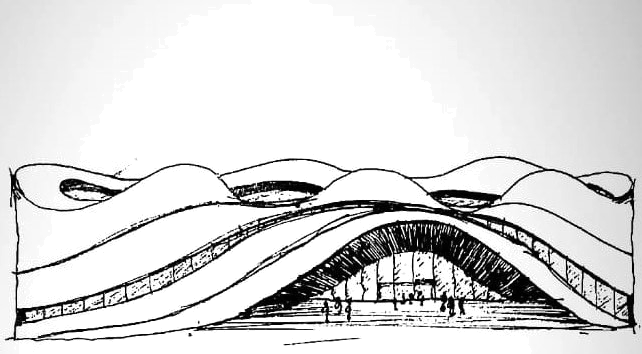
Synthesizing complex program requirements into rational, buildable spatial structures through rigorous logical planning.
Leveraging advanced AI workflows to generate atmospheric, high-fidelity visuals and rapid stylistic iterations for conceptual clarity.
Curating internal environments through a blend of material science, ergonomic optimization, and narrative-driven design.
Providing agile technical and creative support to help architectural firms meet tight deadlines and win high-stakes design competitions.
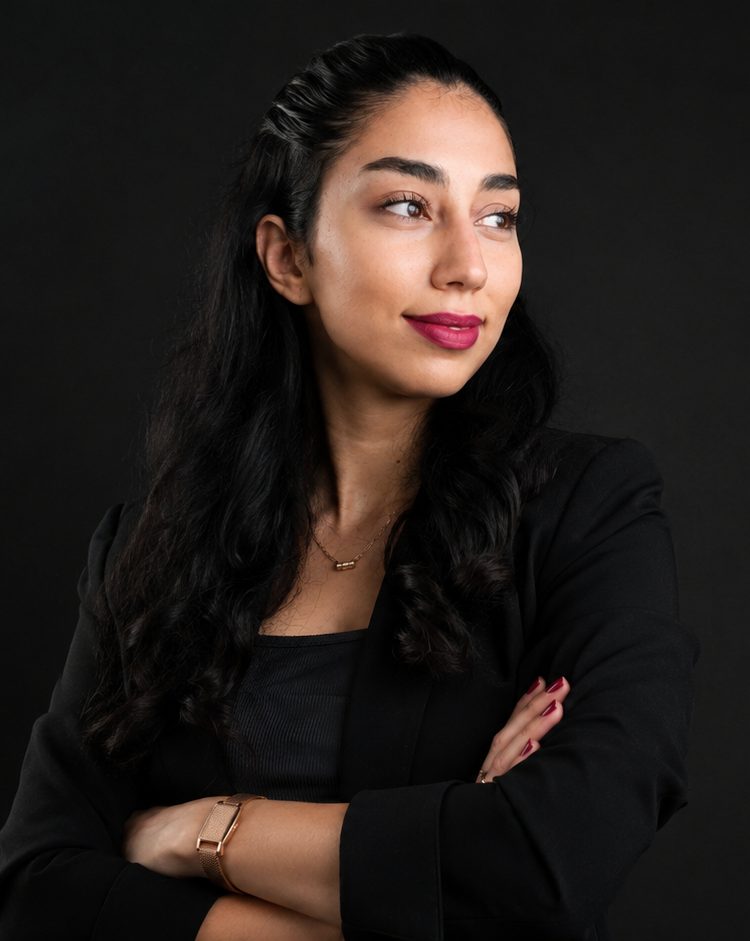
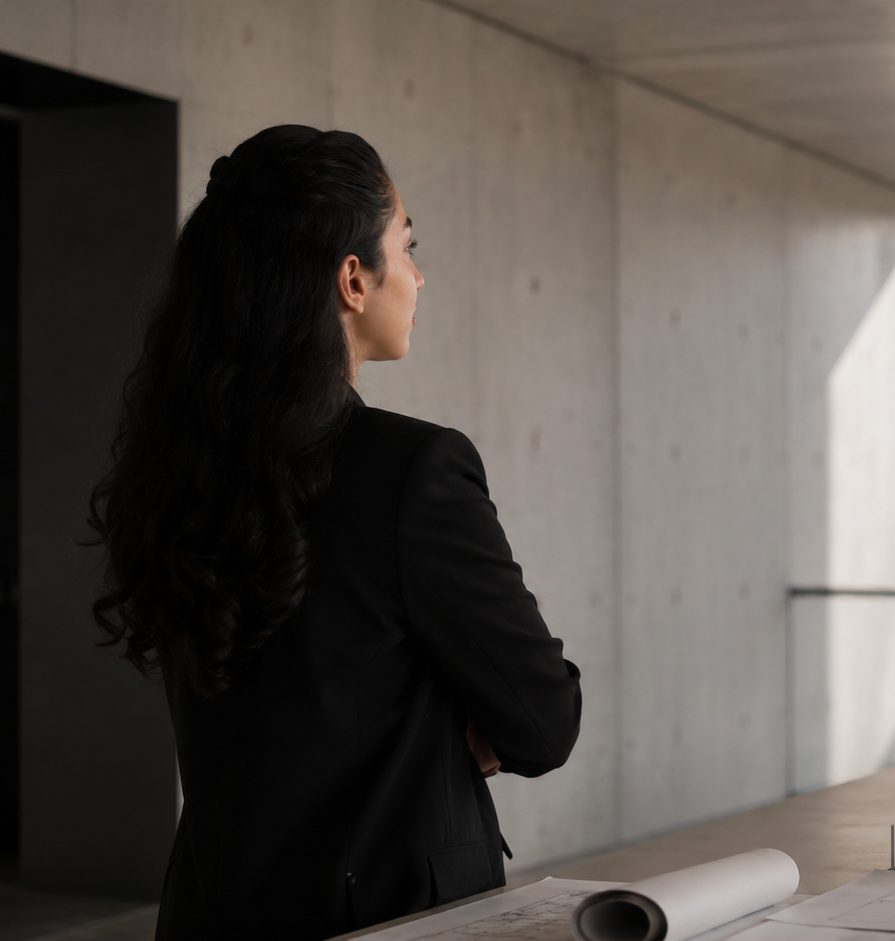
My journey began in Iran, where the dialogue between heritage and contemporary design first sparked my fascination with how space shapes the human experience. This foundation evolved into a rigorous technical pursuit at Politecnico di Milano, where I completed my Master’s in Building and Architectural Engineering.
I don’t see architecture as a choice between engineering and art; I see it as a synthesis. My approach combines structural logic with computational tools, leveraging AI and advanced visualization to push the boundaries of how we conceive and communicate space. For me, sustainability isn’t an “add-on”, it is a baseline for resilient, forward-looking design.
I am driven by the challenge of creating spaces that are technically sound, environmentally responsible, and deeply resonant. Now based in Europe, I am seeking opportunities to contribute to bold, high-performance projects that demand both a creative eye and an engineer’s mindset.