
Sama Sopi Nursery School
Kaira loro competition
How can quality education be built with limited resources?
Overview
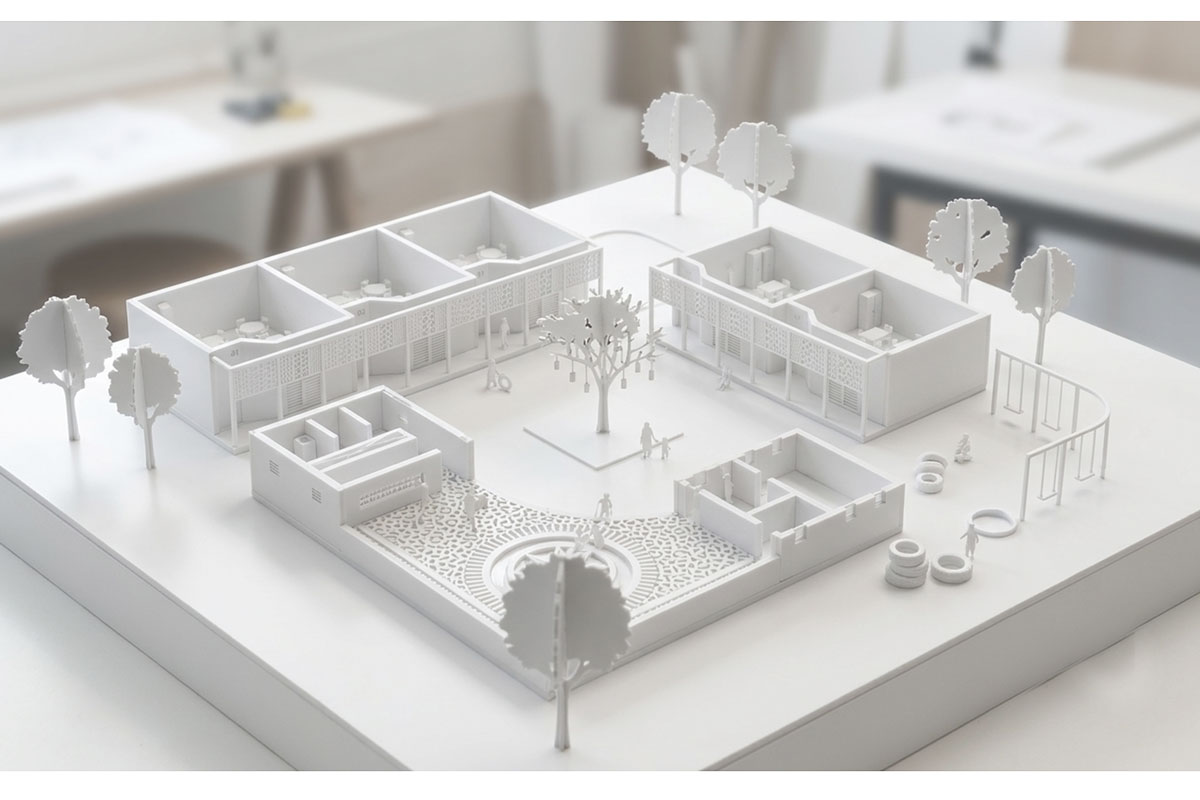
Designed for the Kaira Looro Competition, Sama Sopi Nursery responds to the need for accessible educational spaces in rural Senegal. The project explores how architecture can support learning while remaining affordable, climate-responsive, and rooted in local culture. The design is organized around a central courtyard that encourages interaction, play, and community life. Modular classrooms allow the school to grow over time, while locally sourced materials help simplify construction and strengthen the connection between the building and its context. Rather than relying on complex technologies, the project focuses on simple architectural strategies that can be built, maintained, and embraced by the local community. Area: 500 m2
Location
Senegal, Africa
Climate
Tropical, dry and wet
Year
2025
Sustainability
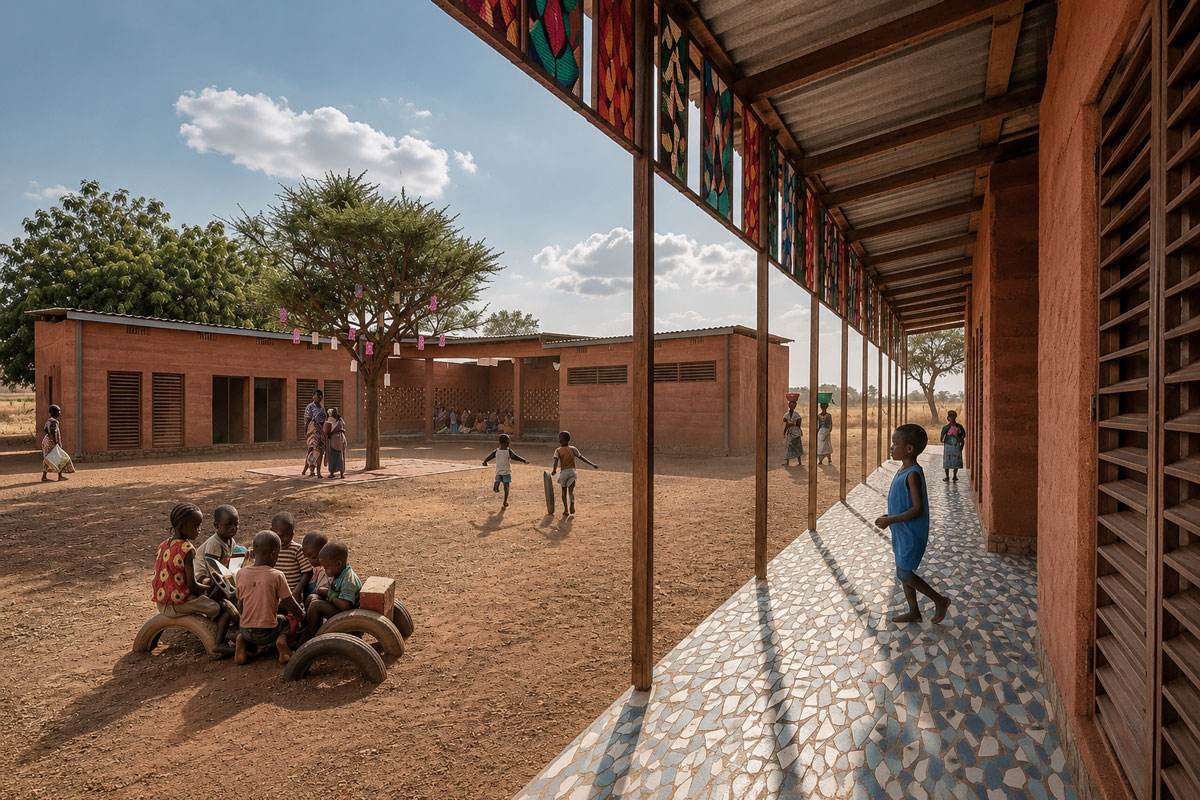
Locally sourced materials reduce transportation impacts and support local craftsmanship. Modular classroom units allow future expansion and adaptability. A central courtyard improves natural ventilation and daylight access. Shaded outdoor areas enhance thermal comfort and reduce heat gain. Passive design strategies minimize reliance on mechanical systems.
Gathering Space
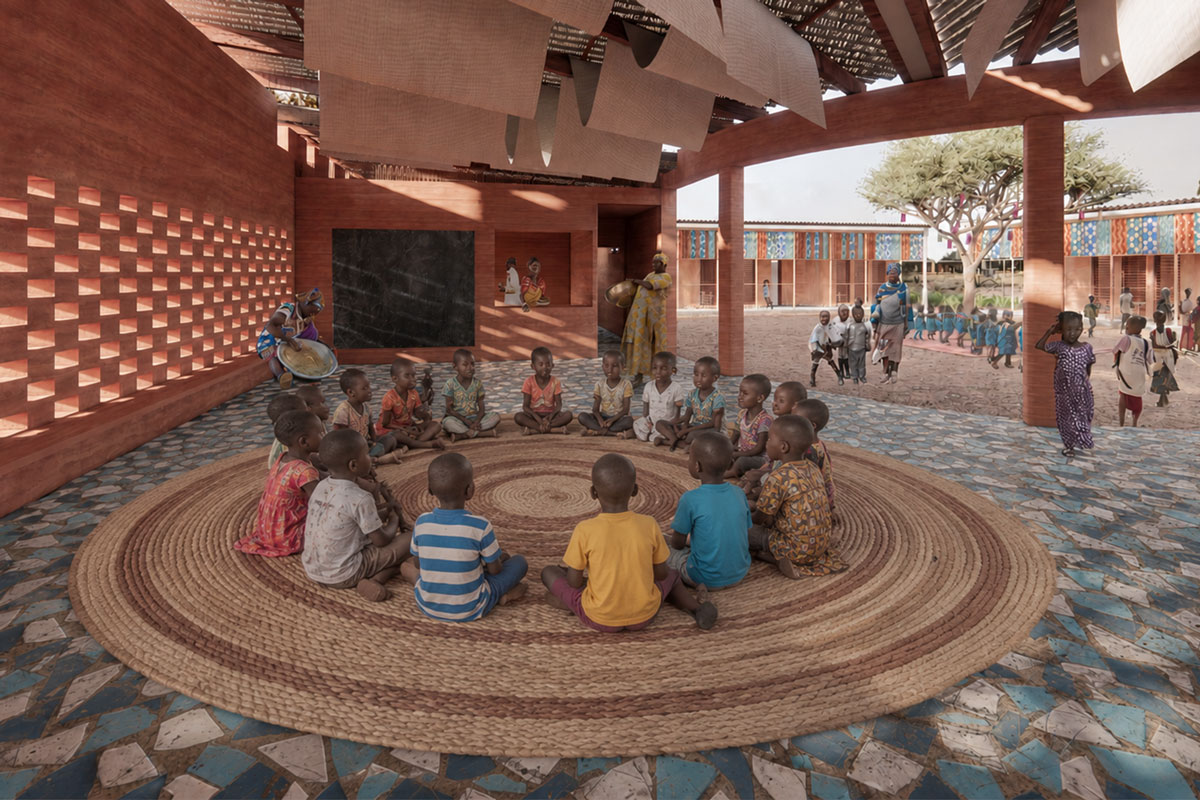
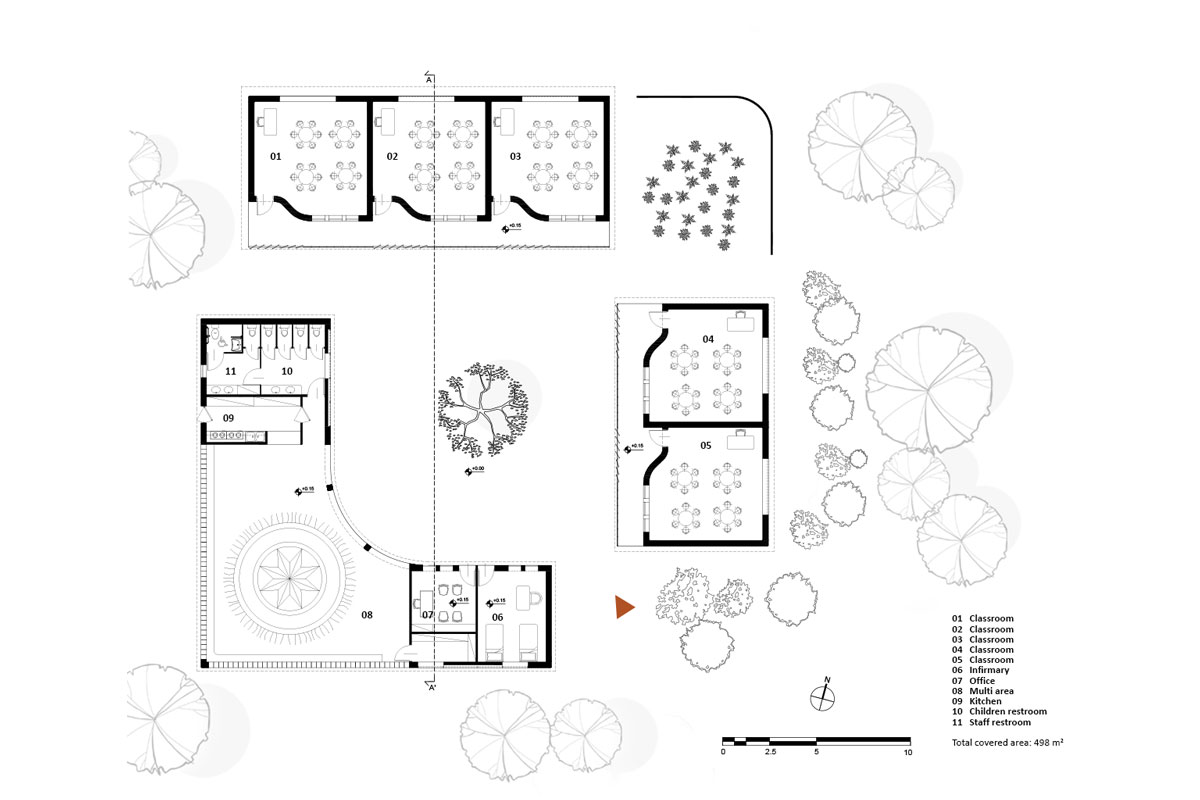
Inspired by local traditions of gathering, storytelling, and sharing meals on the ground, this semi-open space provides a comfortable environment for collective learning and social interaction. Opening directly to the central courtyard while remaining shaded throughout the day, it encourages children to connect with one another in a familiar and climate-responsive setting.
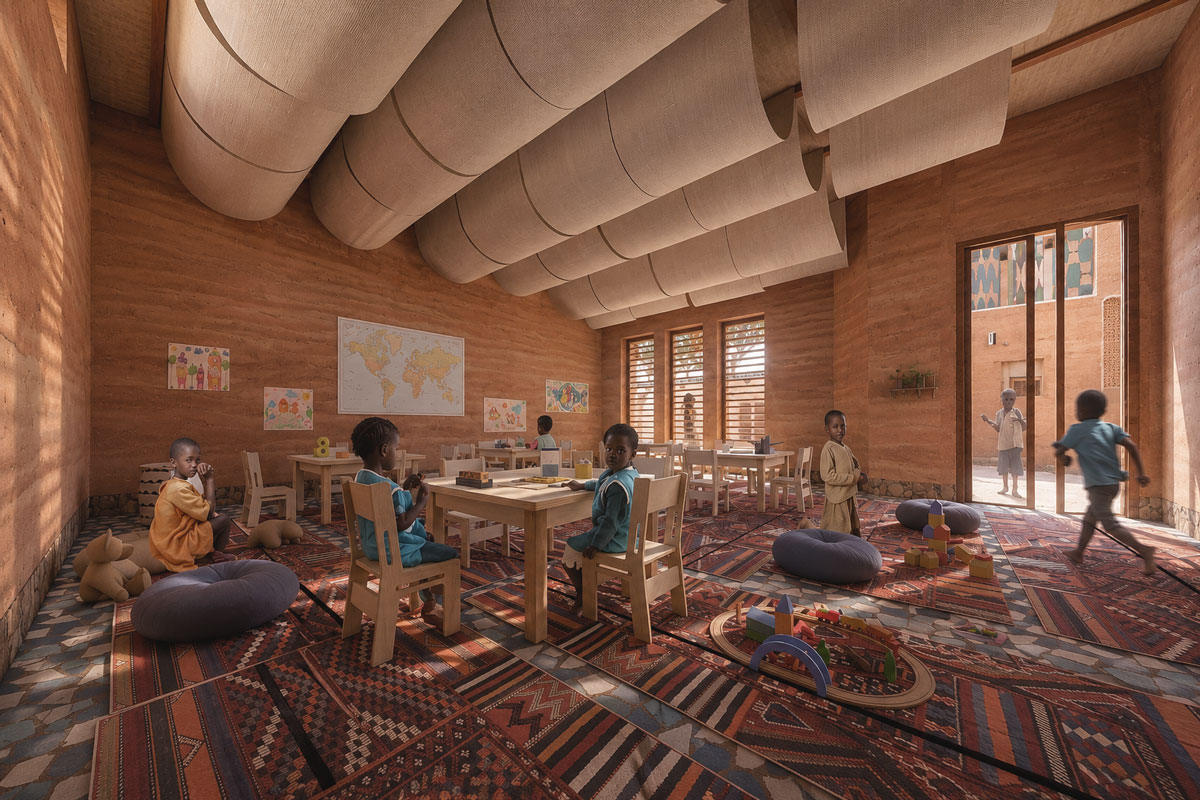
Modular classrooms are constructed from locally sourced rammed earth and timber, allowing the community to build and expand the nursery using familiar construction methods. Carefully designed openings provide generous daylight while reducing glare and heat, creating naturally comfortable learning environments.
Spatial Organization
The nursery is organized around a central courtyard, formed by two L-shaped classroom wings that create a safe, inclusive learning environment. This configuration provides clear visual connections across the site, allowing teachers to supervise children while encouraging interaction between indoor and outdoor spaces.
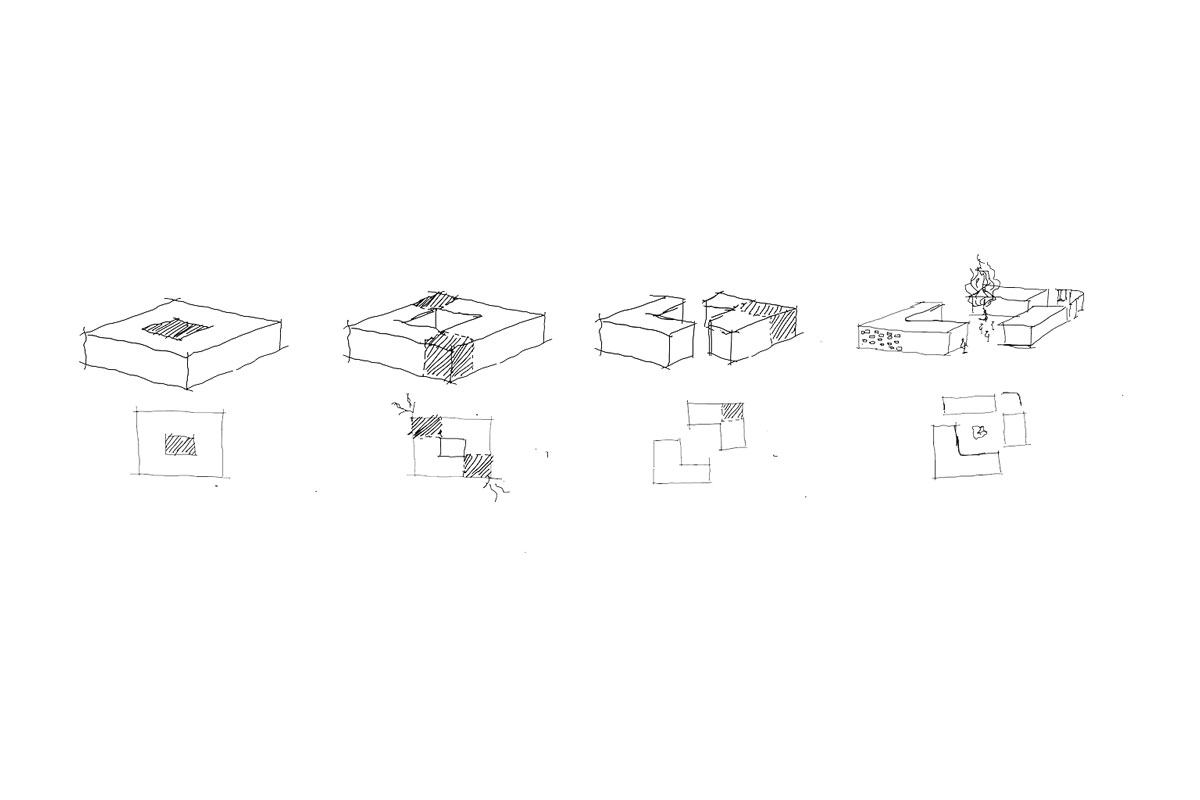
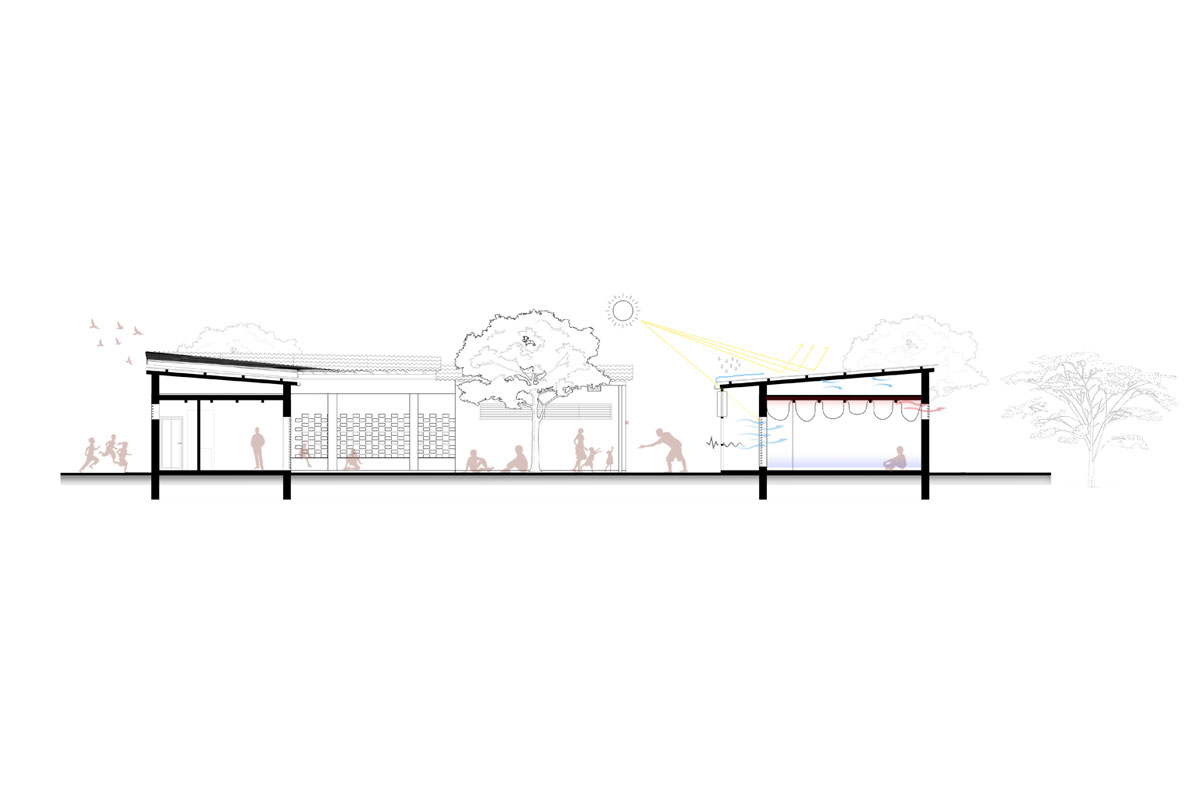
Open corners promote natural cross-ventilation, improving thermal comfort throughout the school. More than a circulation space, the courtyard becomes the social heart of the project, supporting play, learning, and everyday community life.