
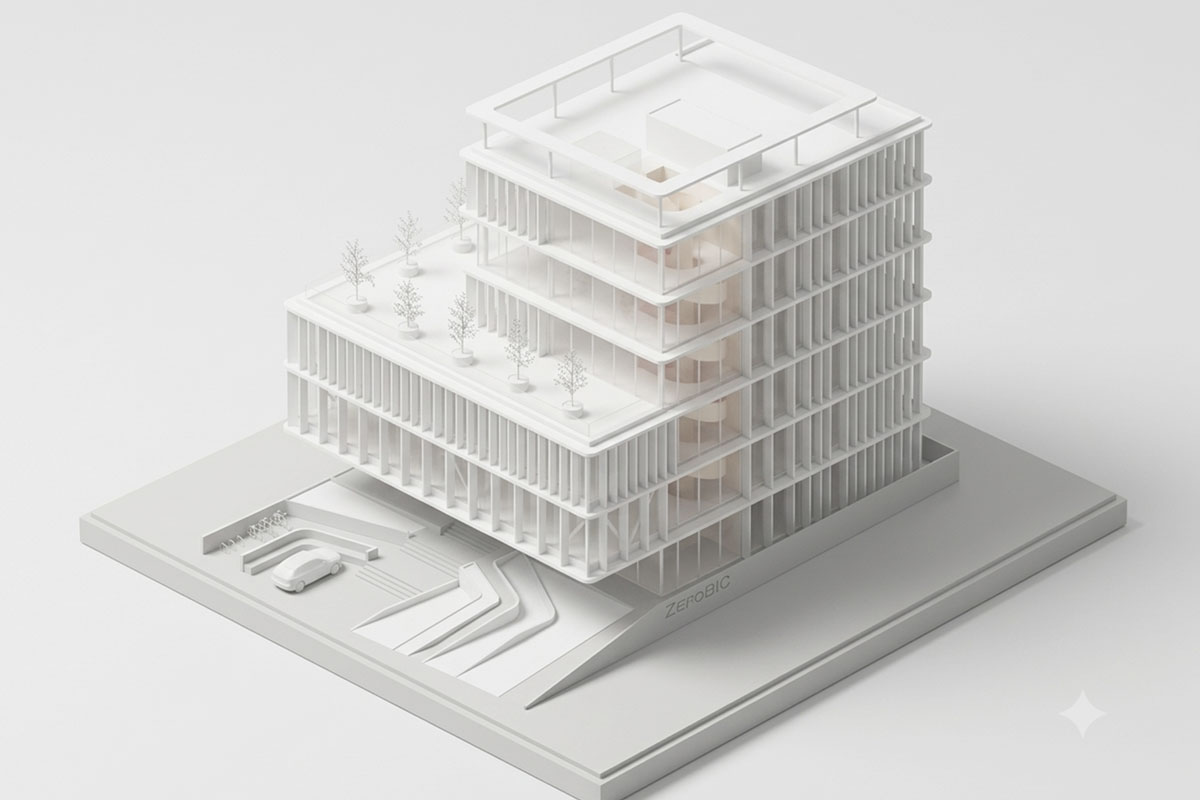
ZeroBIC
Office Building
How can the workplace support well-being rather than just productivity?
Overview
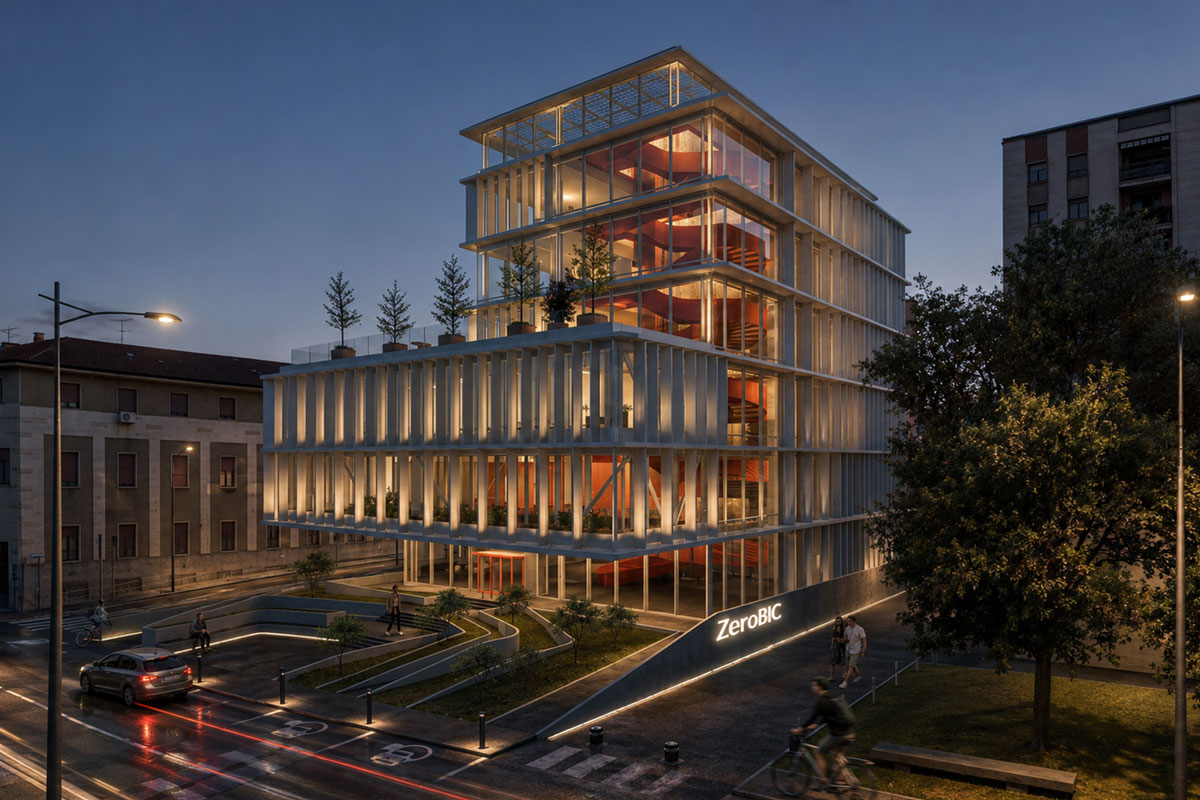
ZeroBIC reimagines the contemporary office as a flexible and environmentally responsive workplace. Instead of isolated floor plates, the project is organized around a central atrium that introduces daylight, greenery, and visual connections throughout the building. Different workspace typologies support collaboration, focused work, and informal interaction, creating a healthier and more adaptable working environment. The design explores how architecture can improve both environmental performance and the daily experience of users, making the workplace more connected, comfortable, and resilient.
Location
Milan, Italy
Climate
Humid, subtropical
Year
2022
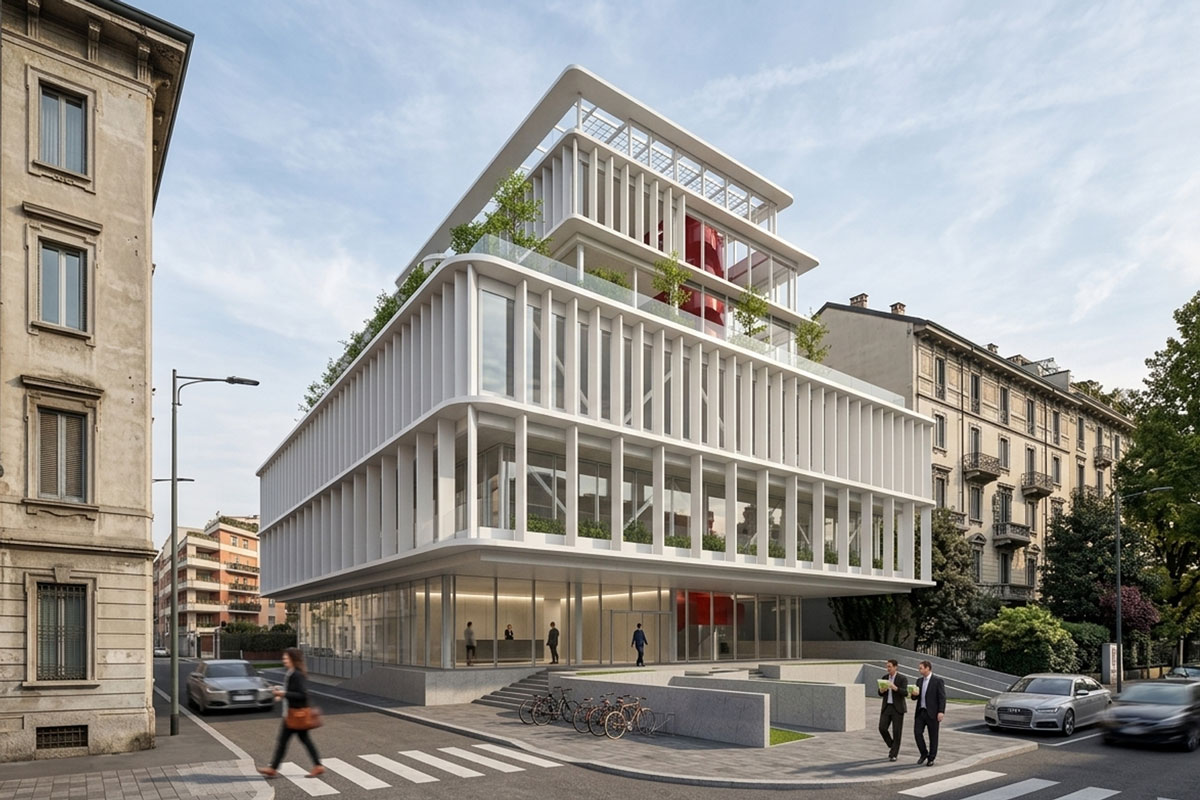
Concept
The project redefines the office as a healthy, people-centered environment where architecture supports well-being as much as productivity. An atrium brings daylight, natural ventilation, and greenery into the heart of the building, creating connected workspaces that encourage collaboration, flexibility, and everyday interaction.
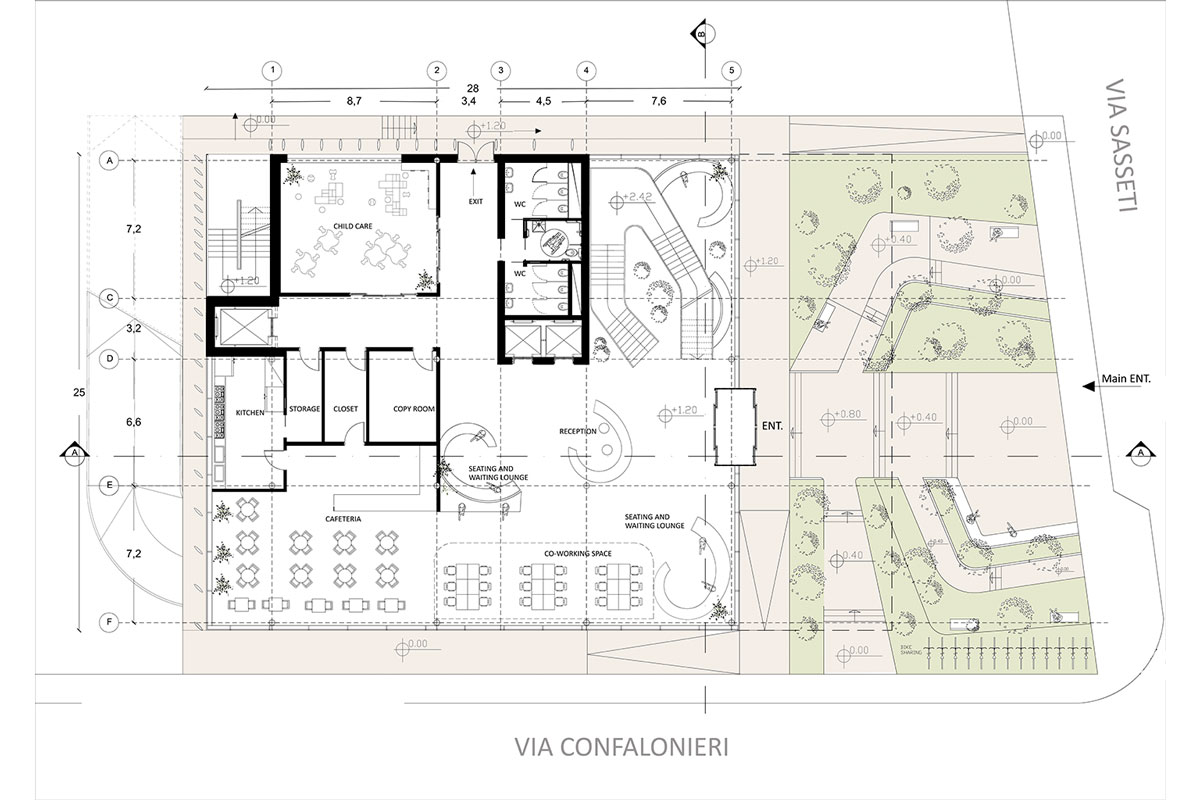
Ground Floor
First Floor
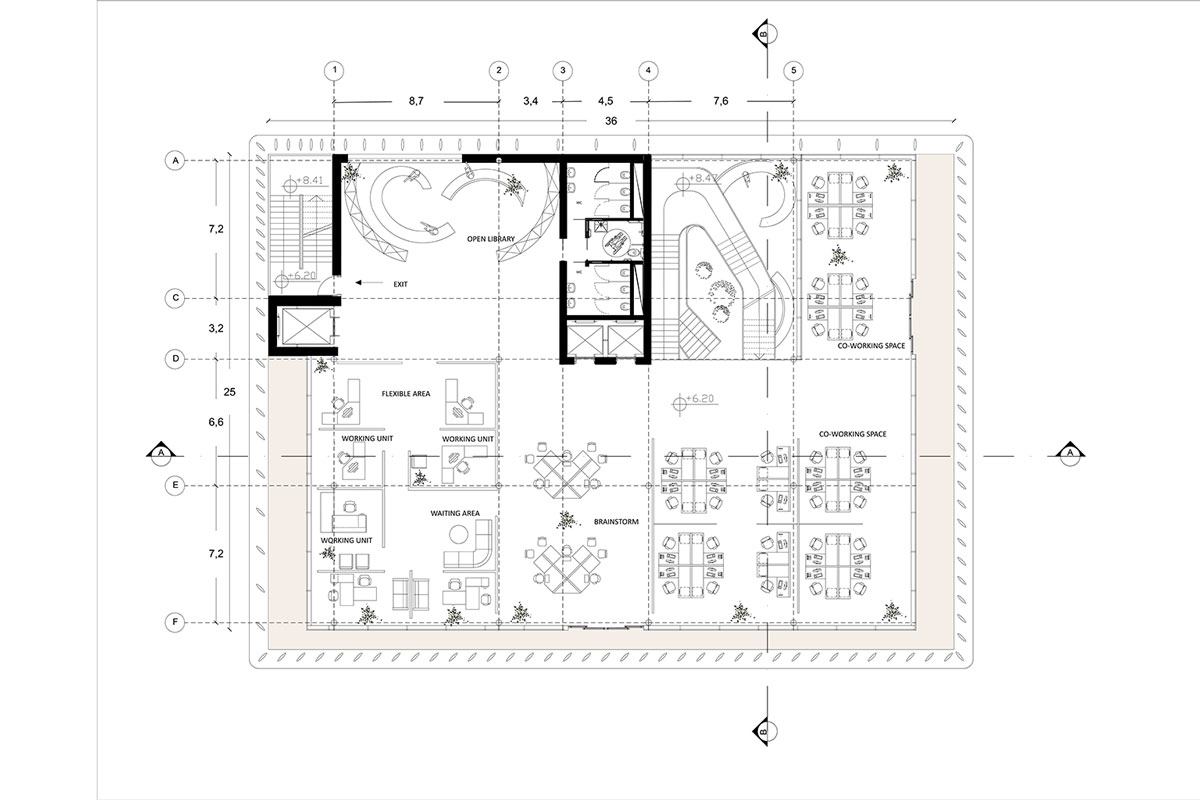
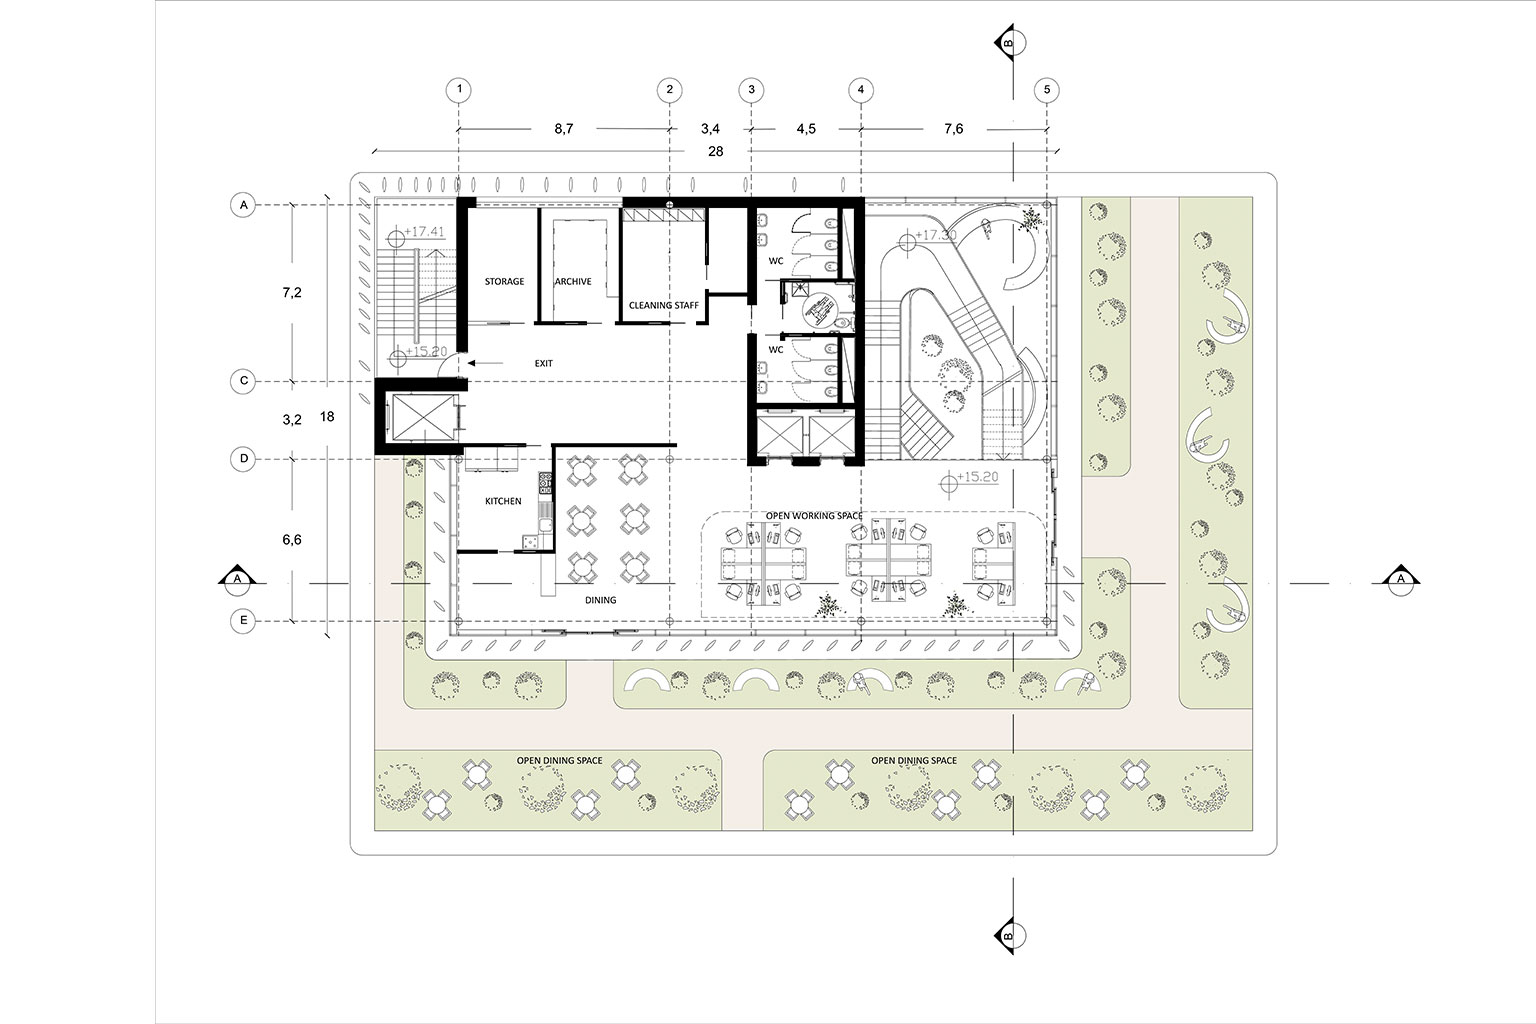
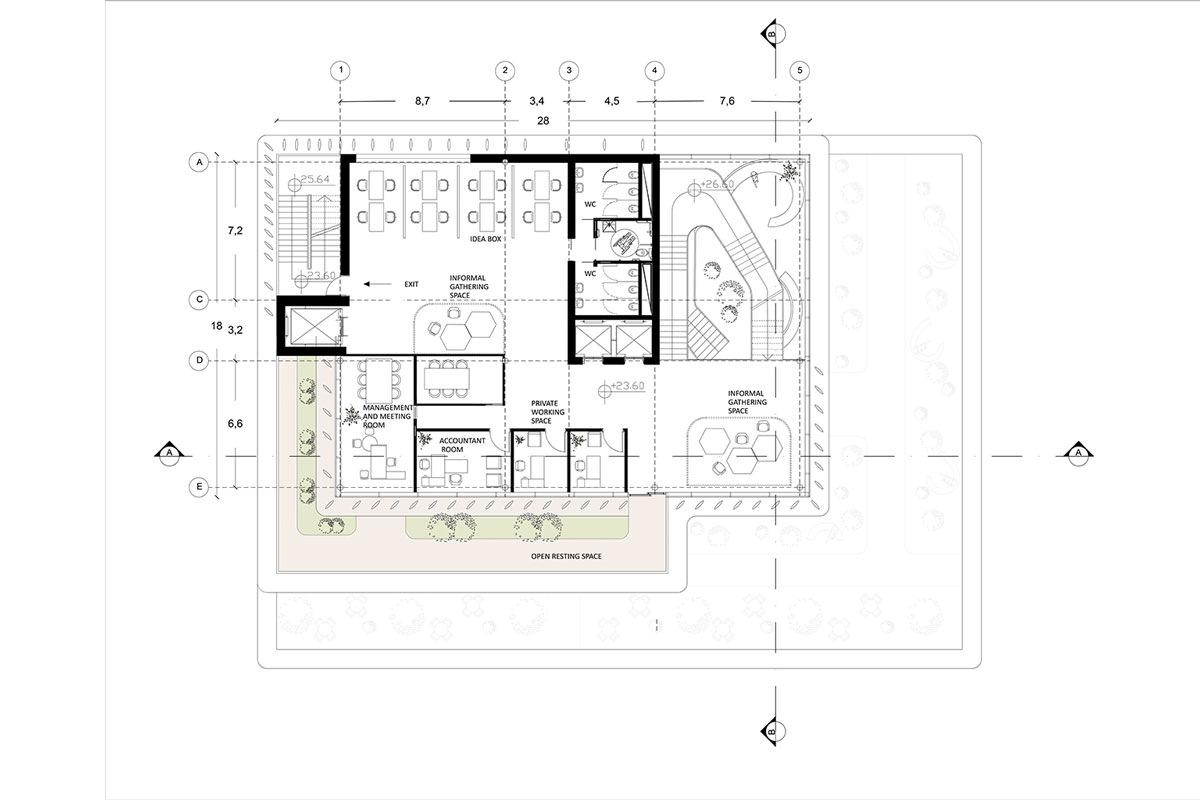
Fifth Floor