Janubio Horizon Hotel
Luxury Boutique Hotel
Honorable Mention – Archiol Competition
How can luxury be created without competing with the landscape?
Overview
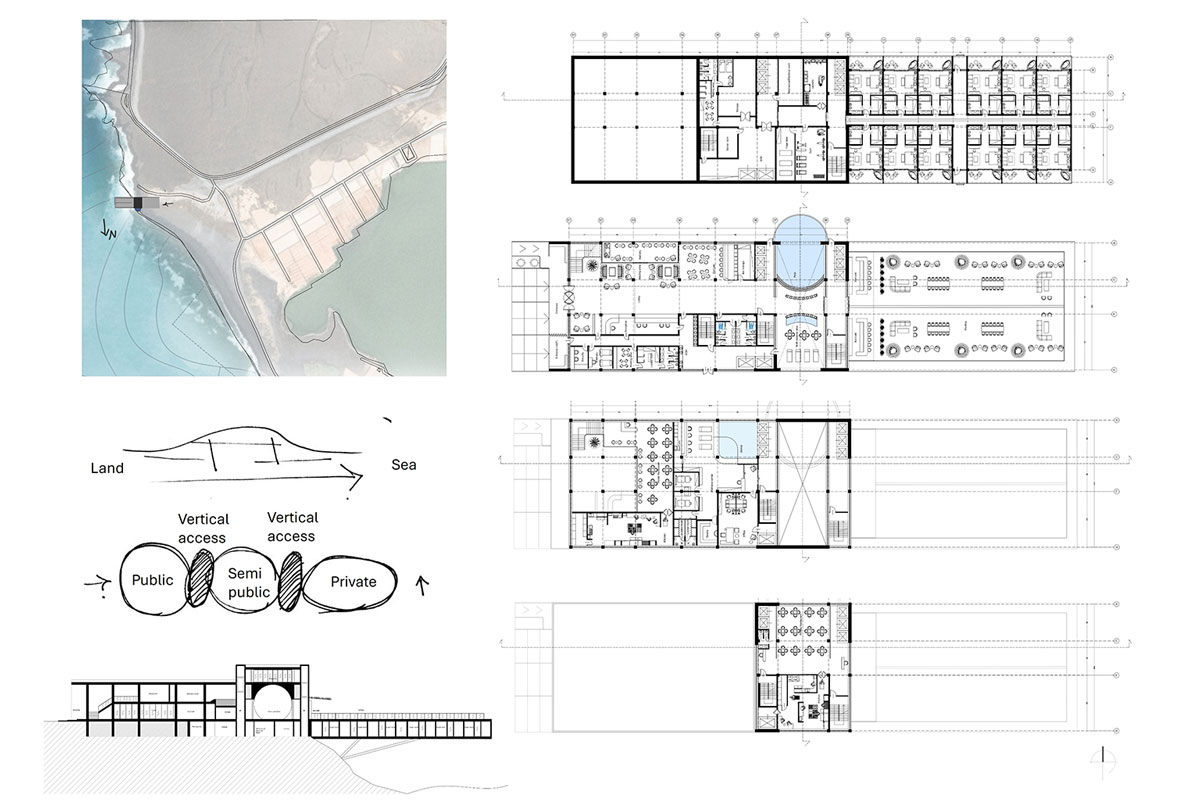
Located on Lanzarote's volcanic coastline, Janubio Horizon Hotel is conceived as a quiet extension of the surrounding cliffs. The project explores a form of luxury rooted in experience rather than excess, where the landscape becomes the main protagonist. A linear organization frames ocean views while preserving visual continuity with the site. Guest rooms are carefully positioned to maximize daylight, natural ventilation, and privacy, while communal spaces are shaped around a central arch that captures sea breezes and creates shaded gathering areas. The architecture remains restrained, allowing light, materiality, and the dramatic volcanic setting to define the experience.
Location
Janubio, Spain
Climate
sub-tropical, desert-like
Year
2026
Architecture & Landscape
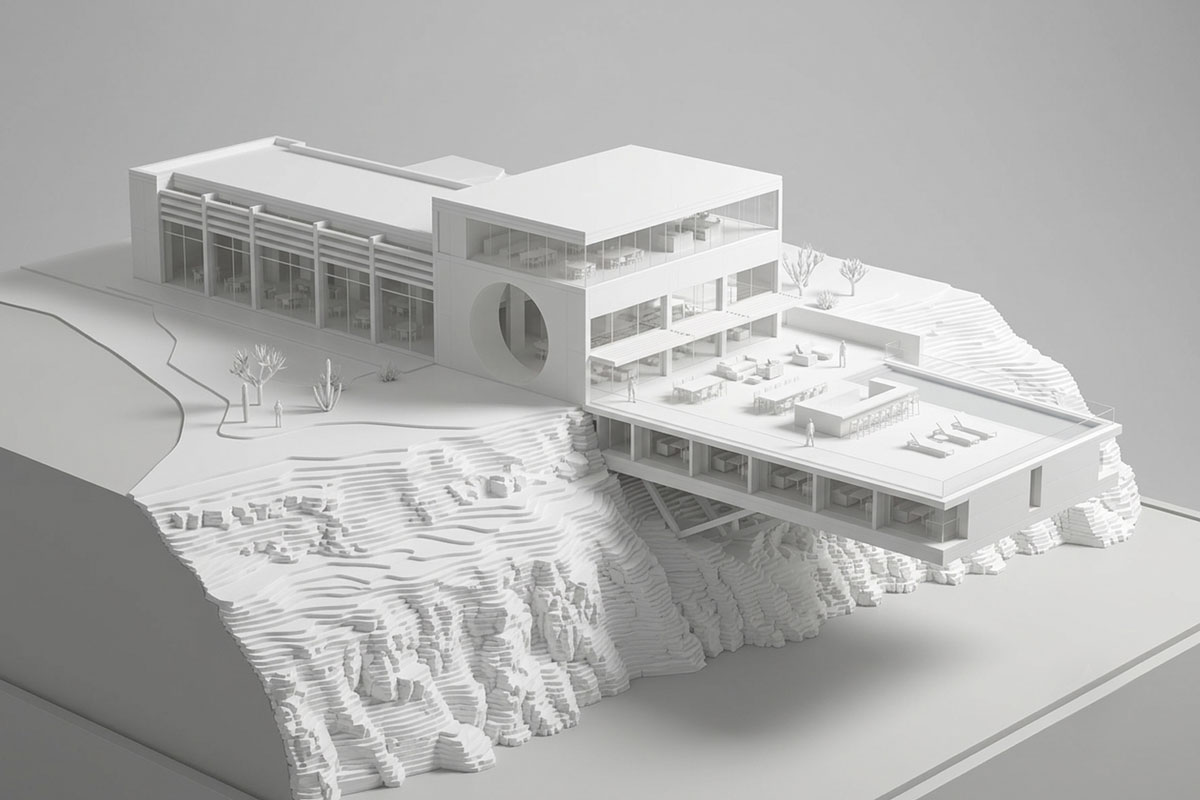
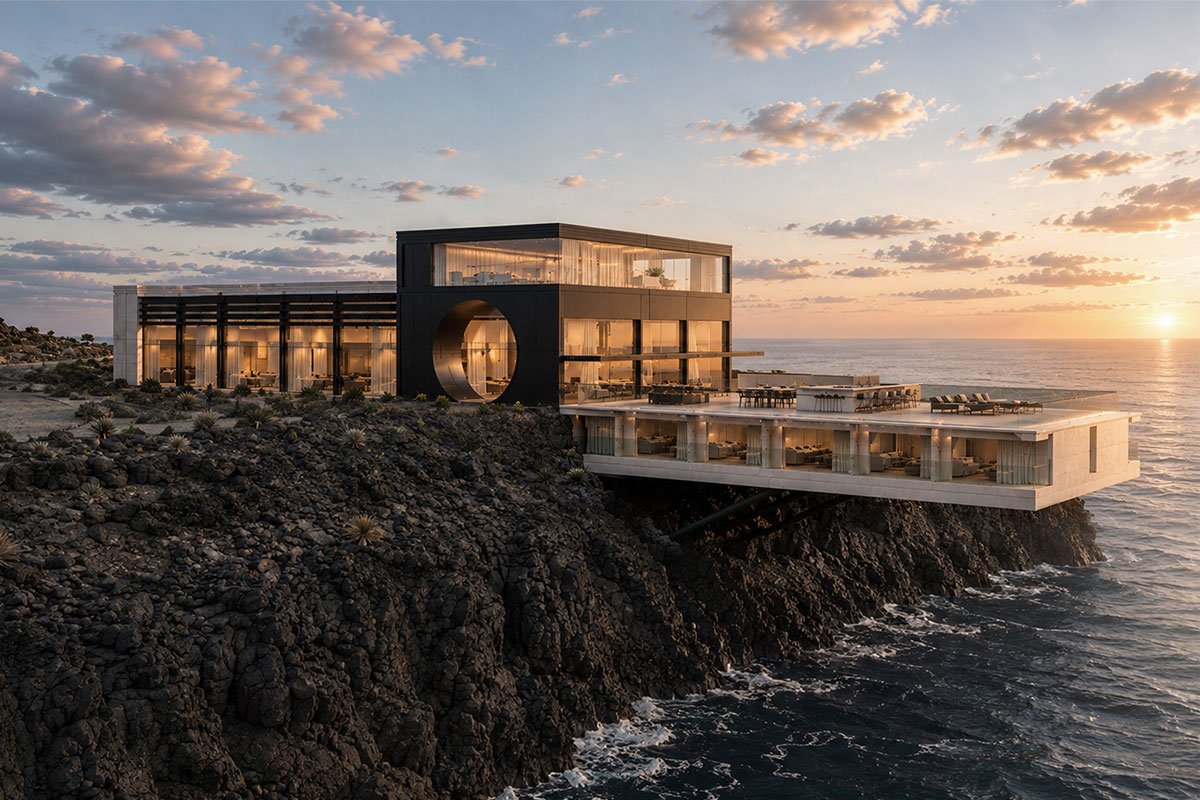
Rather than dominating the coastline, the hotel extends naturally from the volcanic terrain toward the Atlantic. Its linear form and cantilevered volume frame uninterrupted sea views while minimizing the visual impact on the landscape, creating a seamless dialogue between architecture, land, and ocean.
Rooftop Terrace
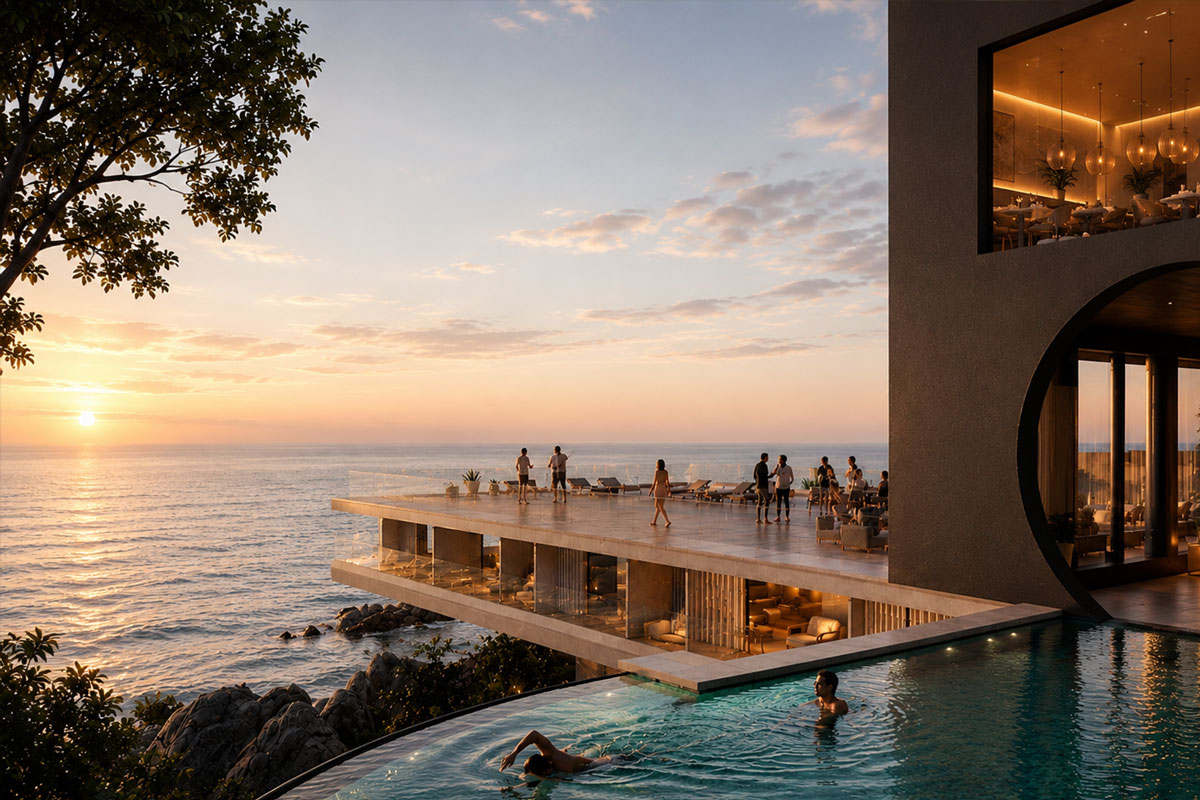
Positioned above the cantilevered guest rooms, the rooftop terrace extends the experience of the hotel beyond the interiors. Elevated above the coastline, it offers uninterrupted panoramic views of the Atlantic Ocean, creating a quiet setting where guests can relax, gather, or simply engage with the surrounding landscape. As the highest accessible point of the building, the terrace reinforces the project's emphasis on openness, tranquility, and a direct connection to the horizon.
Interior design
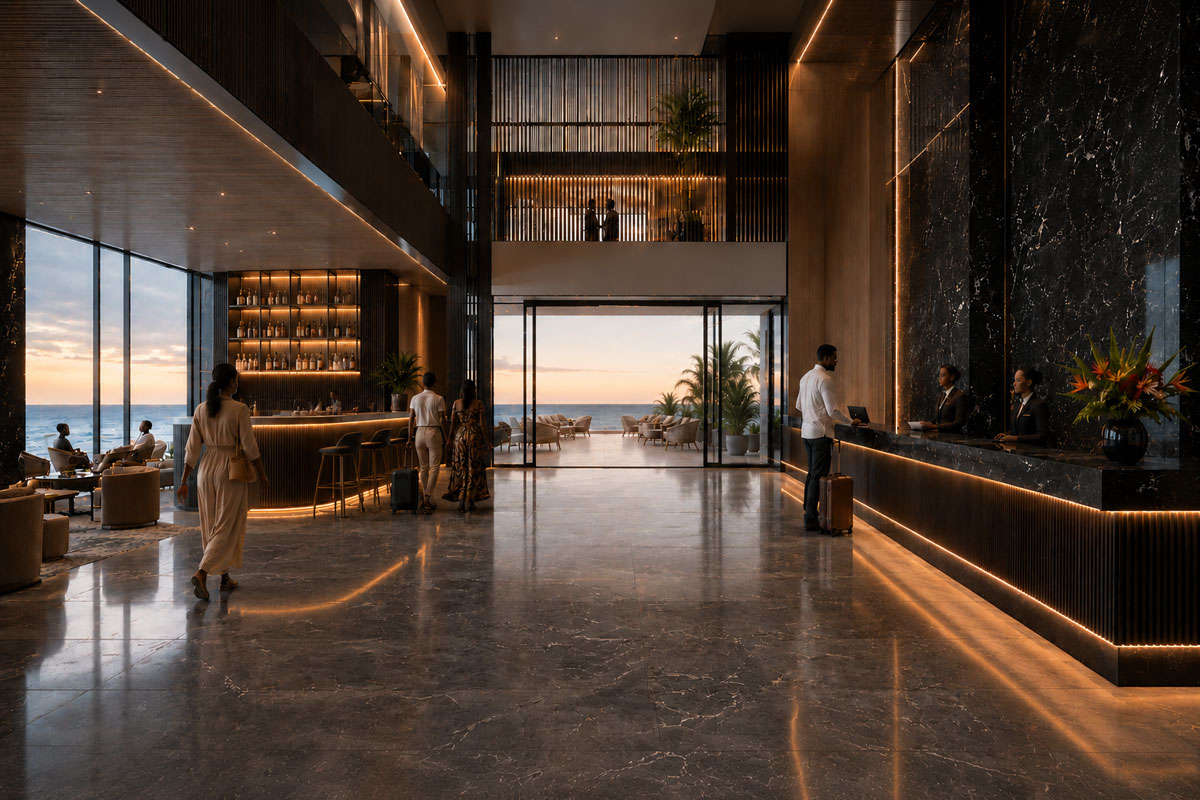
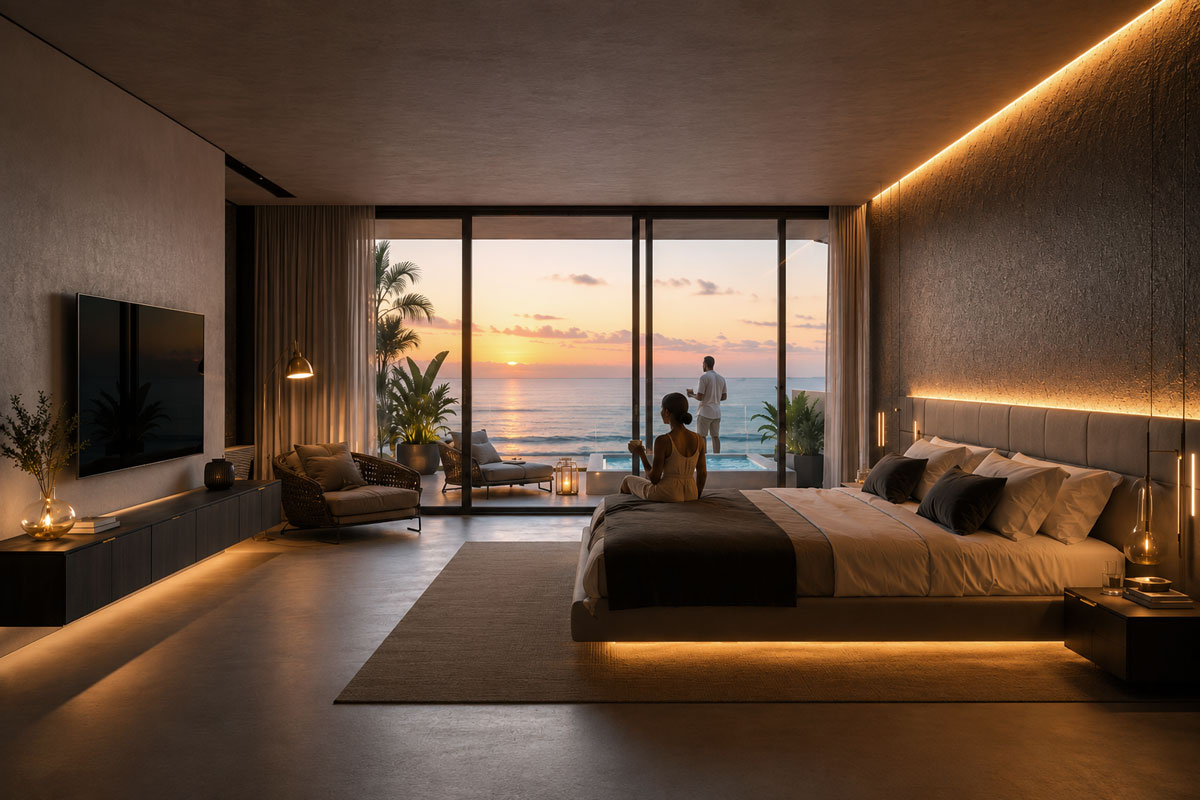
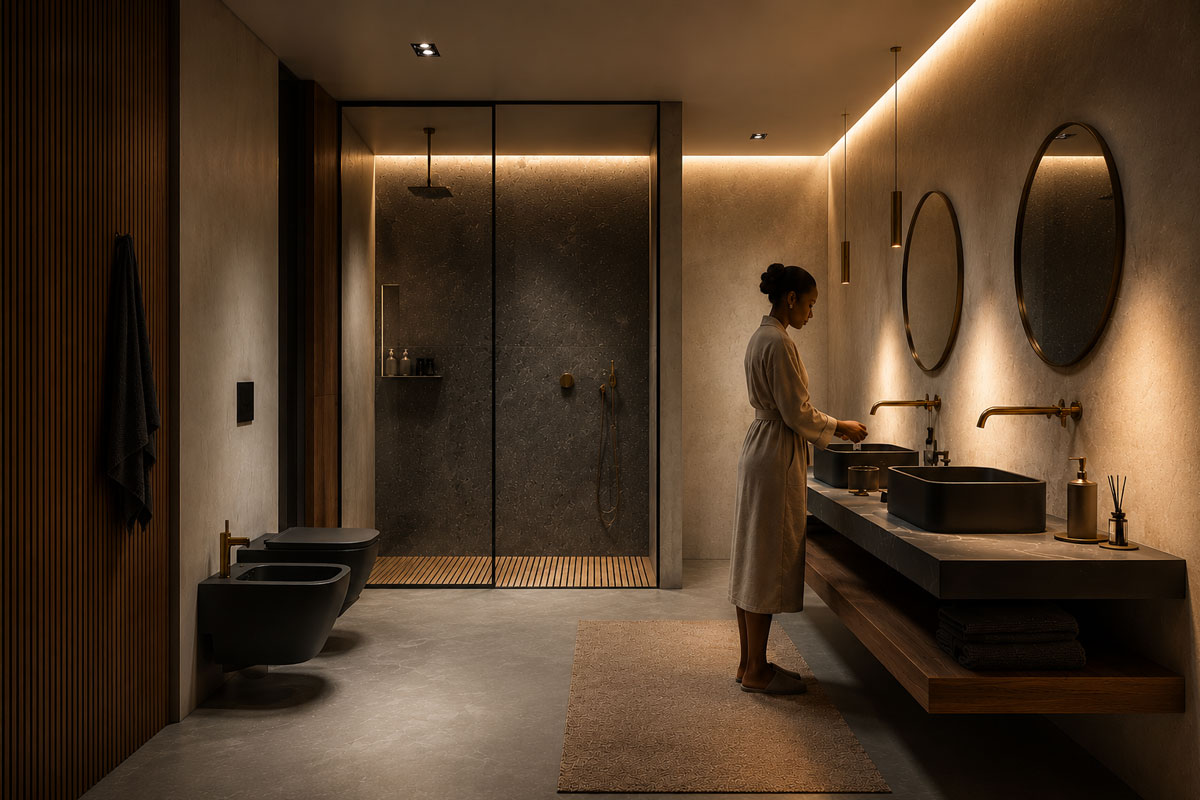
The interior palette combines natural stone, warm timber, textured plaster, and dark metal accents to create a calm, timeless atmosphere. Inspired by Lanzarote's volcanic landscape, the contrast between dark stone and warm finishes reinforces the connection between the rugged site and the refined simplicity of the interiors. Soft lighting and floor-to-ceiling glazing further emphasize material textures and the surrounding views.
The hotel is conceived as a linear sequence of spaces that gradually transition from public to private. Communal functions remain anchored to the land, while guest rooms extend toward the ocean, creating an increasing sense of privacy and immersion in the landscape. This clear spatial organization enhances orientation, simplifies circulation, and allows guests to experience the architecture as a continuous journey from arrival to retreat.