Pamoja Hub
Community Hub- Archiol competition
How can a library become a place for connection, not just education?
Overview
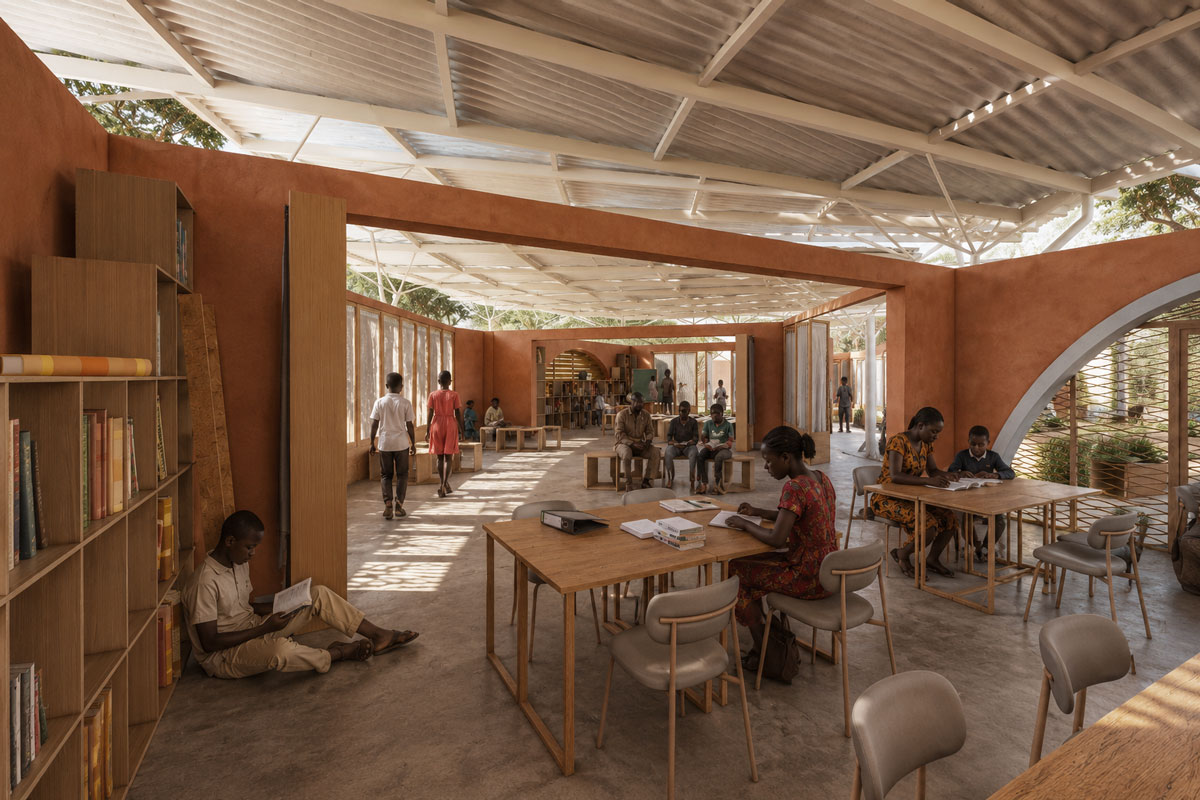
Pamoja Hub is a community-focused learning space designed for Rau, Tanzania. Inspired by the protective qualities of trees and the social role of gathering spaces, the project goes beyond the traditional idea of a library by creating an environment that supports learning, interaction, and community development. A central courtyard encourages social exchange, while flexible spaces allow the building to adapt to different activities over time. The architecture combines local building traditions with contemporary sustainable strategies to create a welcoming and climate-responsive hub for the community.
Location
Tanzania, Africa
Climate
Mild, tropical climate
Year
2024
Design Concept
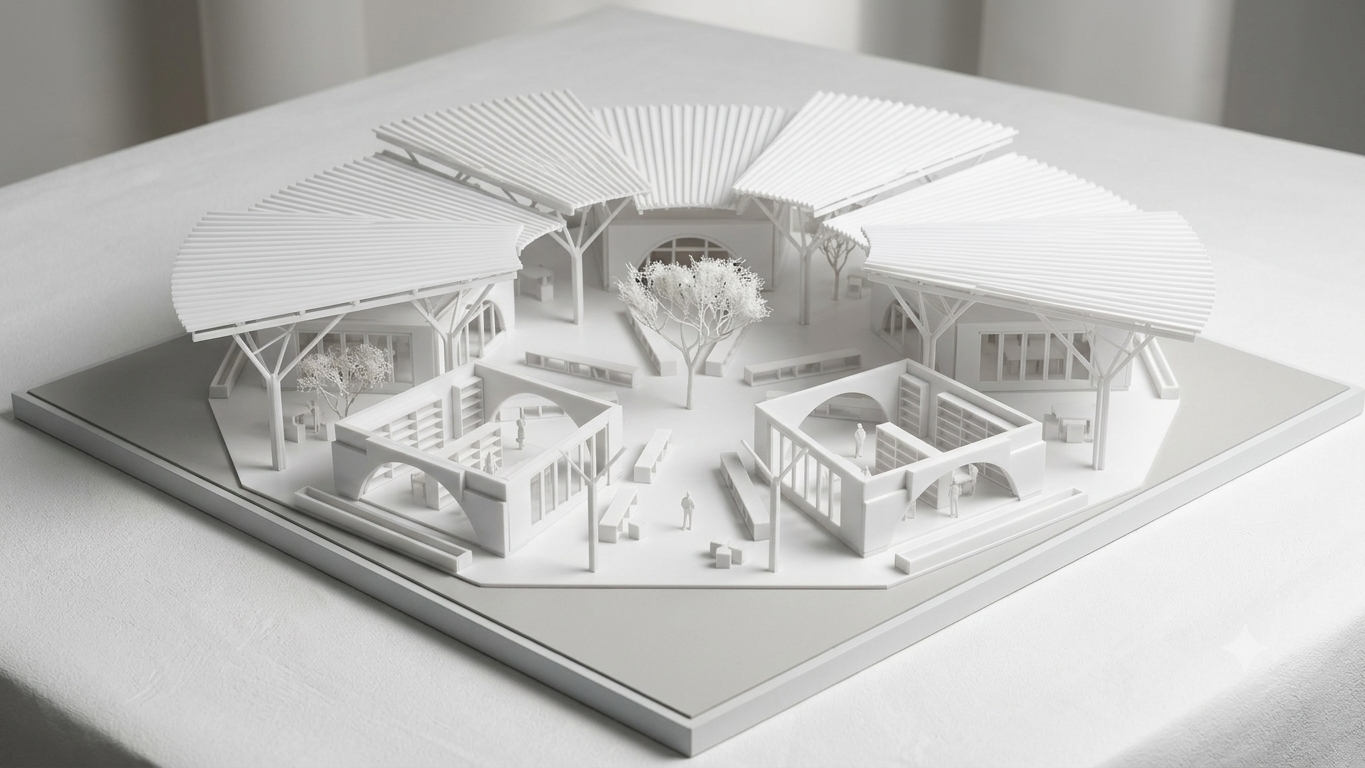
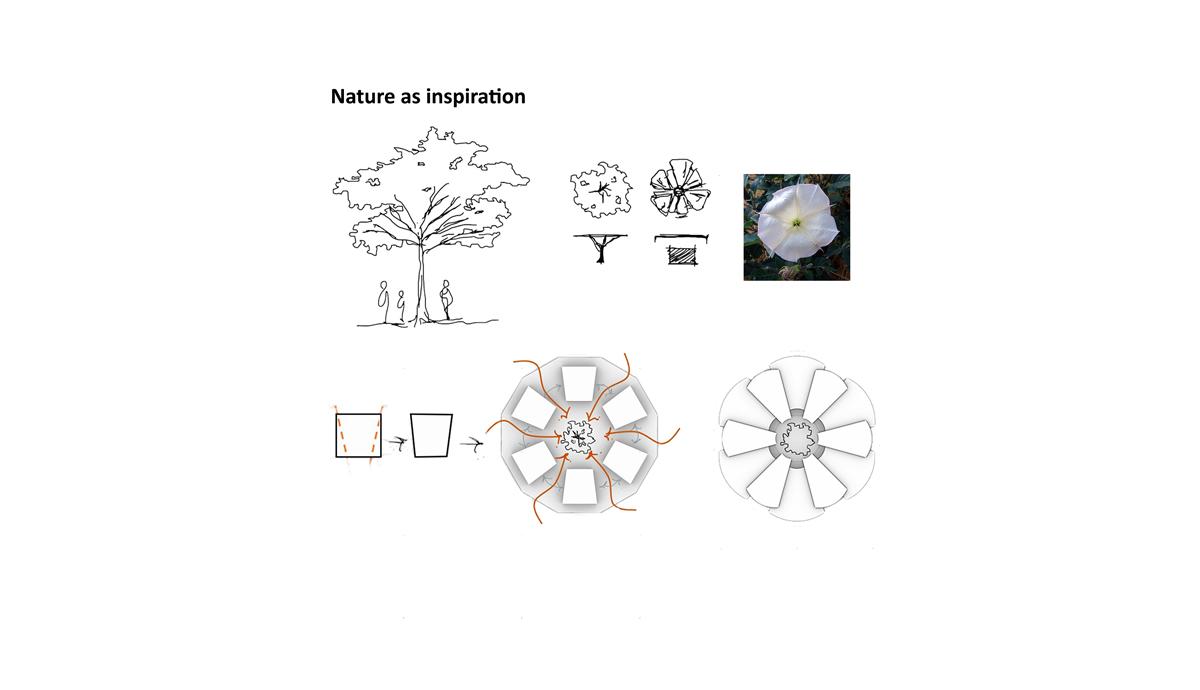
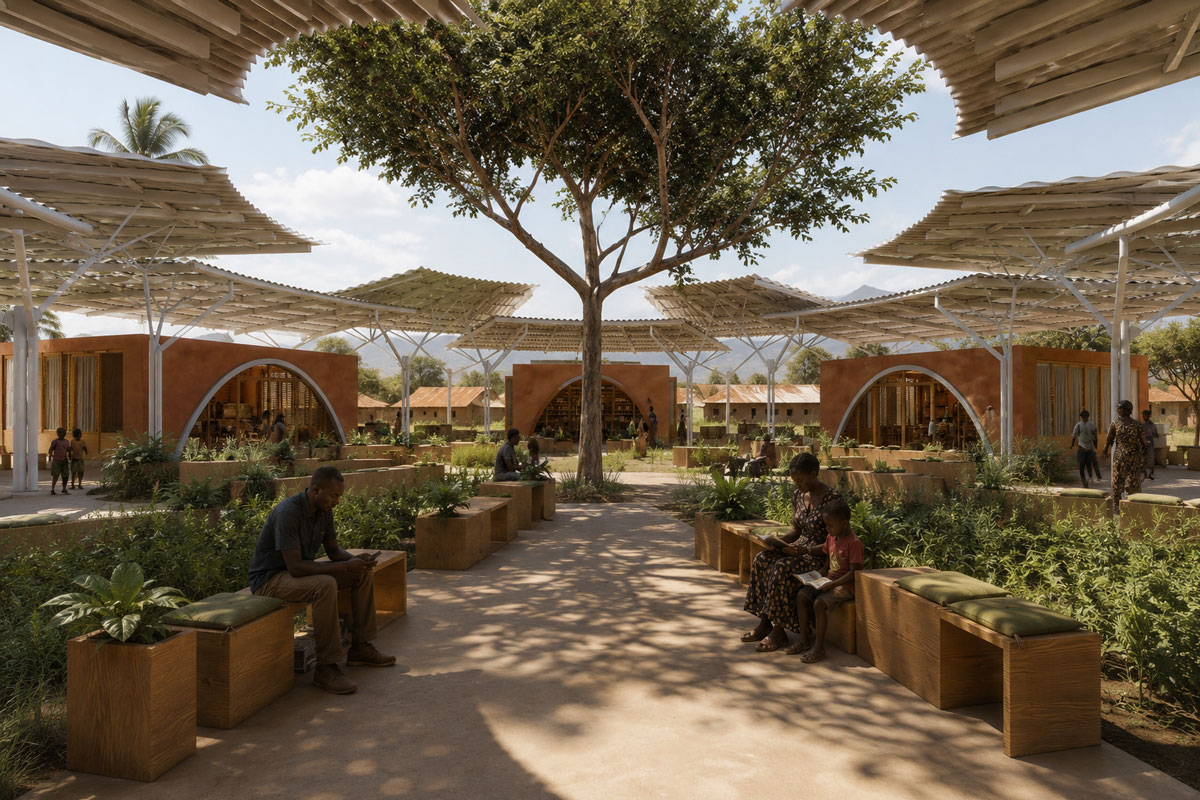
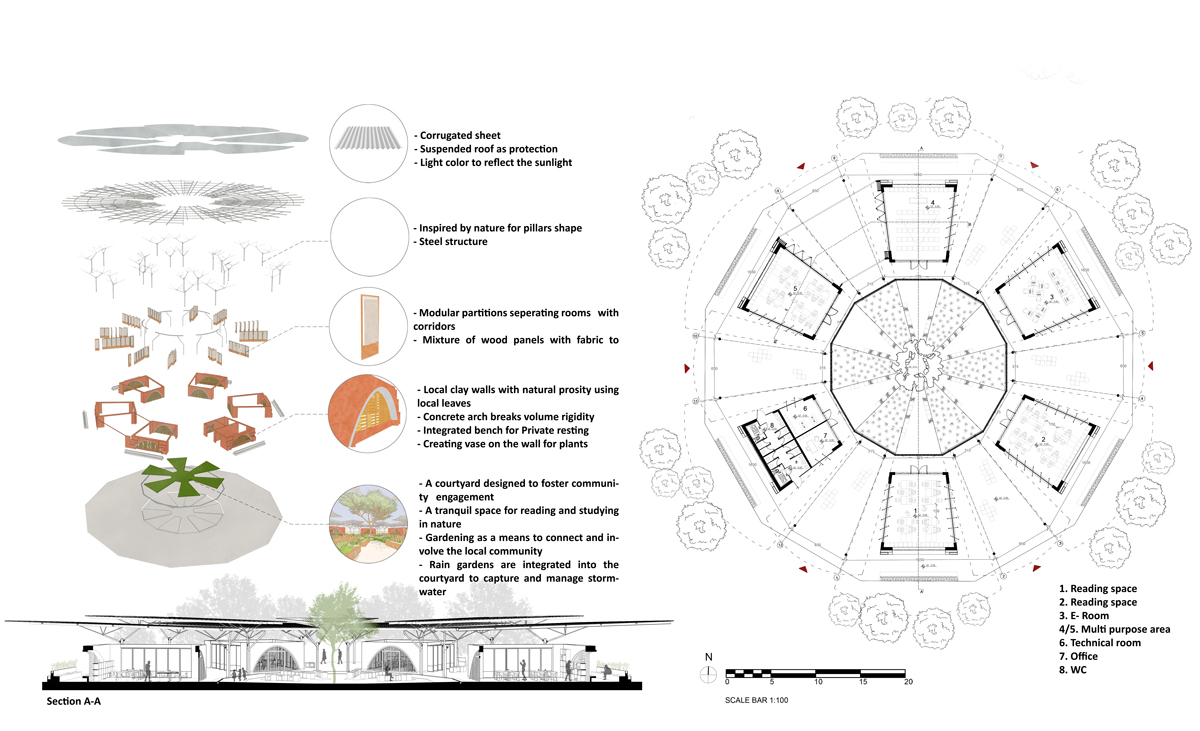
The concept is inspired by the protective canopy of a tree, a familiar symbol of gathering and knowledge within many African communities. Like a tree providing shade and bringing people together, the building is organized around a central courtyard beneath a detached roof that acts as a protective second skin.
Space organization:
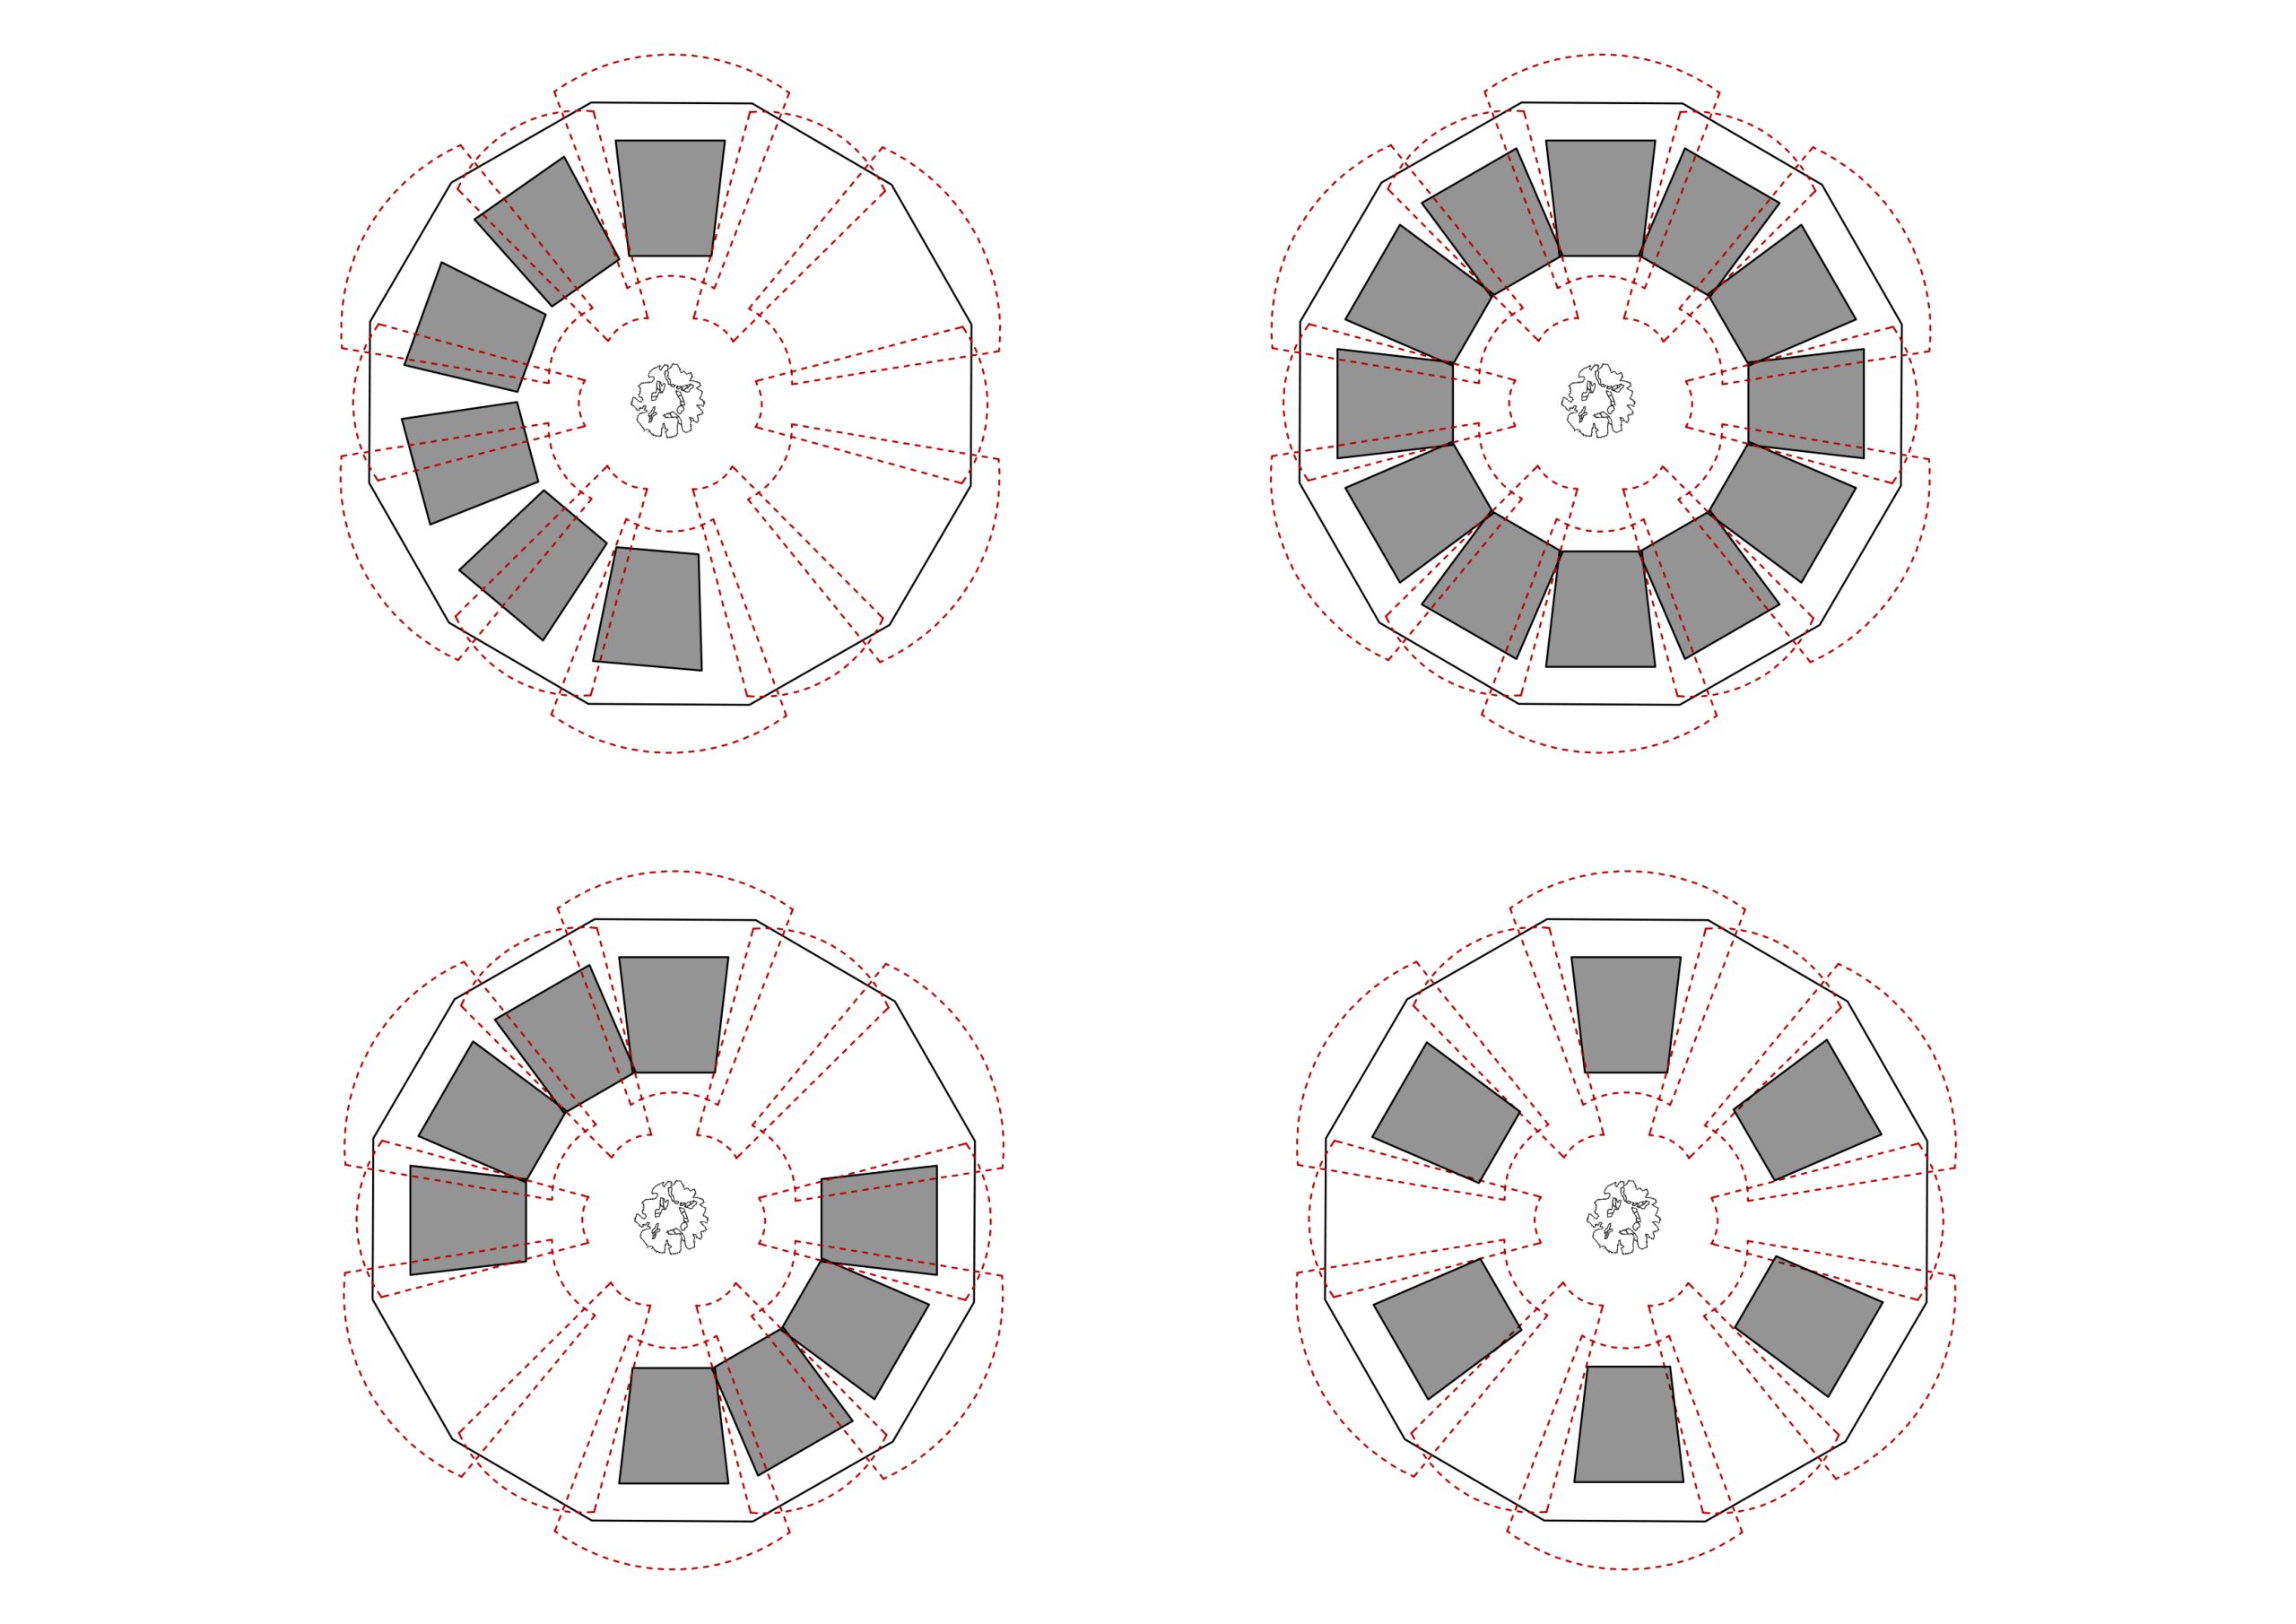
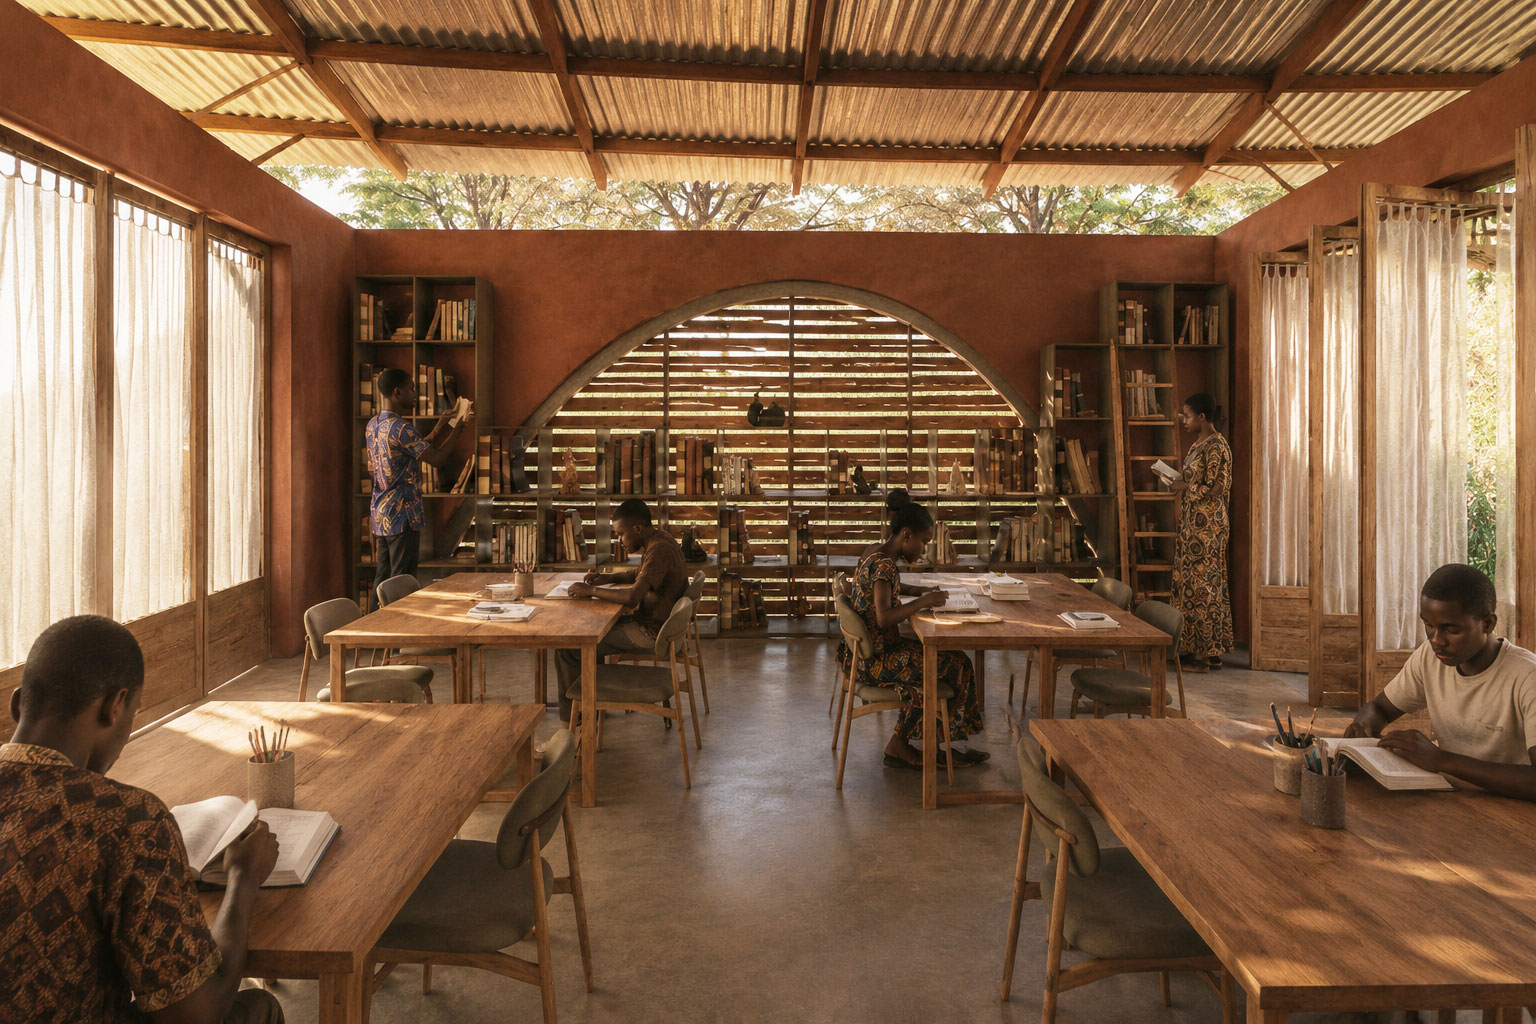
The project is organized as six modular volumes surrounding a shared courtyard that forms the social heart of the hub. Each module accommodates a different function, including library spaces, classrooms, workshops, offices, and flexible community rooms. The radial layout creates intuitive circulation, equal access to every space, and strong visual connections across the site, while allowing the building to expand or adapt over time without disrupting its overall organization.
Multi-purpose area:
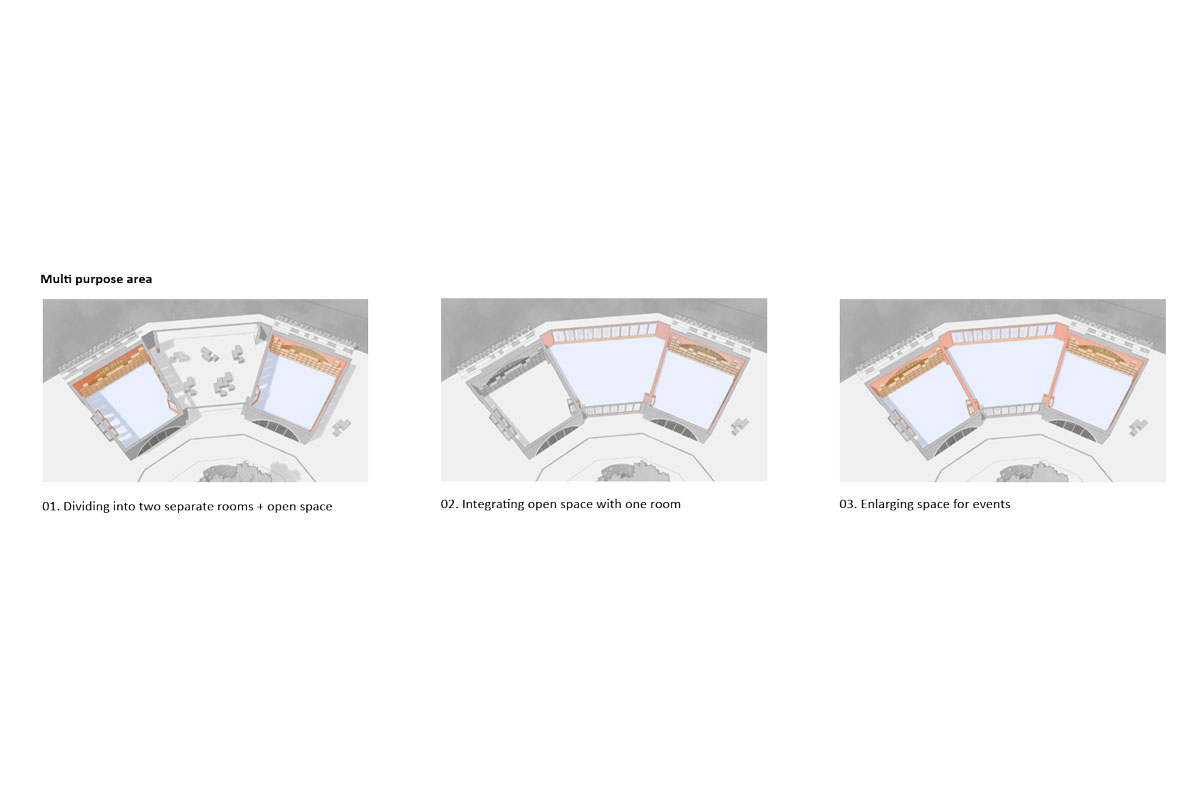
Sliding partitions allow the space to transform according to different community needs. The area can serve as two independent rooms, a semi-open learning space, or a single large hall for workshops, cultural events, and public gatherings. This flexibility enables the building to support a wide range of activities while adapting to changing needs over time.