The Sculpted Flow
Cultural Center
Can a building be both an aesthetic landmark and a high-performance ecosystem?
Overview
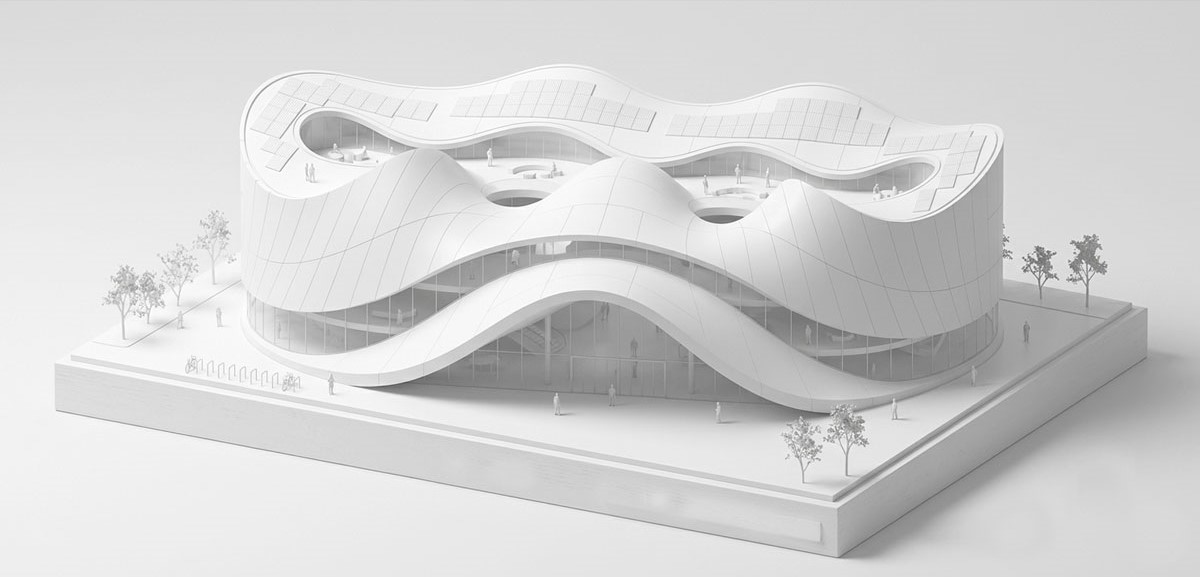
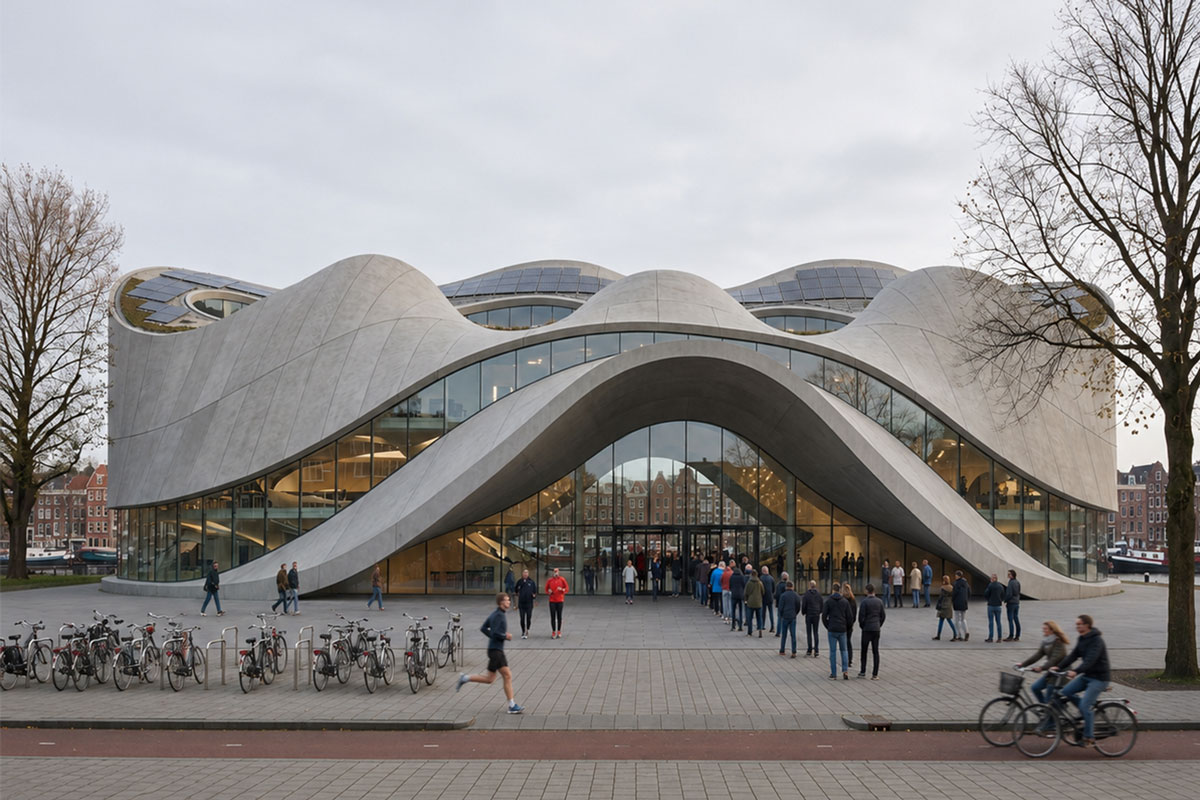
The architecture is a direct response to the Dutch landscape. By utilizing Biomorphic Parametricism, the building’s form mimics the movement of water, breaking the rigid grid of the surrounding historic masonry. The sweeping arches aren't just for show; they create a "Natural Entering" experience, drawing the public into a multi-level lobby that functions as a vertical gallery.
Location
The Netherlands
Climate
Temperate maritime climate
Year
2026
Material Strategy
The building is envisioned as a sculptural concrete shell paired with high-performance glazing. Low-carbon exposed concrete enables the continuous curved geometry while providing durability and thermal stability. Expansive glazing introduces abundant daylight and strengthens the relationship between the interior and Amsterdam's waterfront, allowing the architecture to appear both solid and light.
Central Atrium
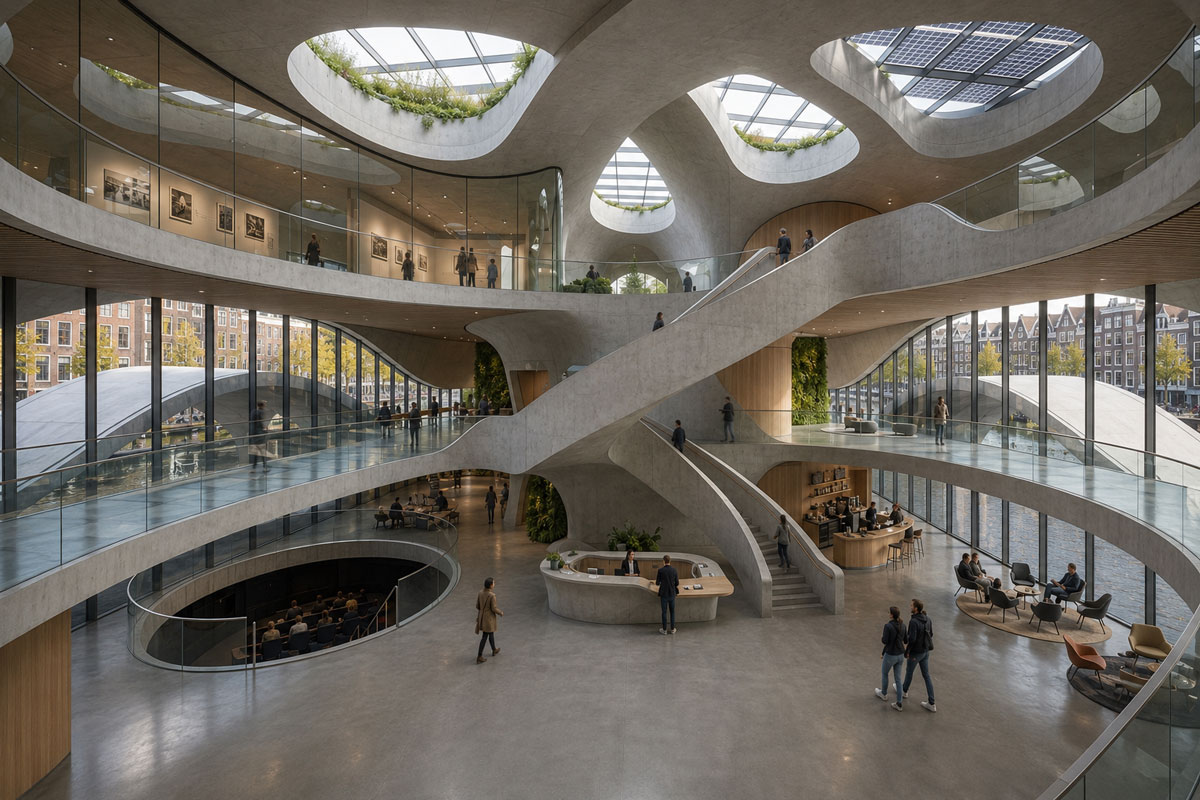
The multi-level atrium forms the spatial heart of the building, connecting galleries, public functions, and circulation through a series of flowing ramps and bridges. Natural light enters through roof openings, enhancing orientation while reinforcing the sculptural character of the interior.
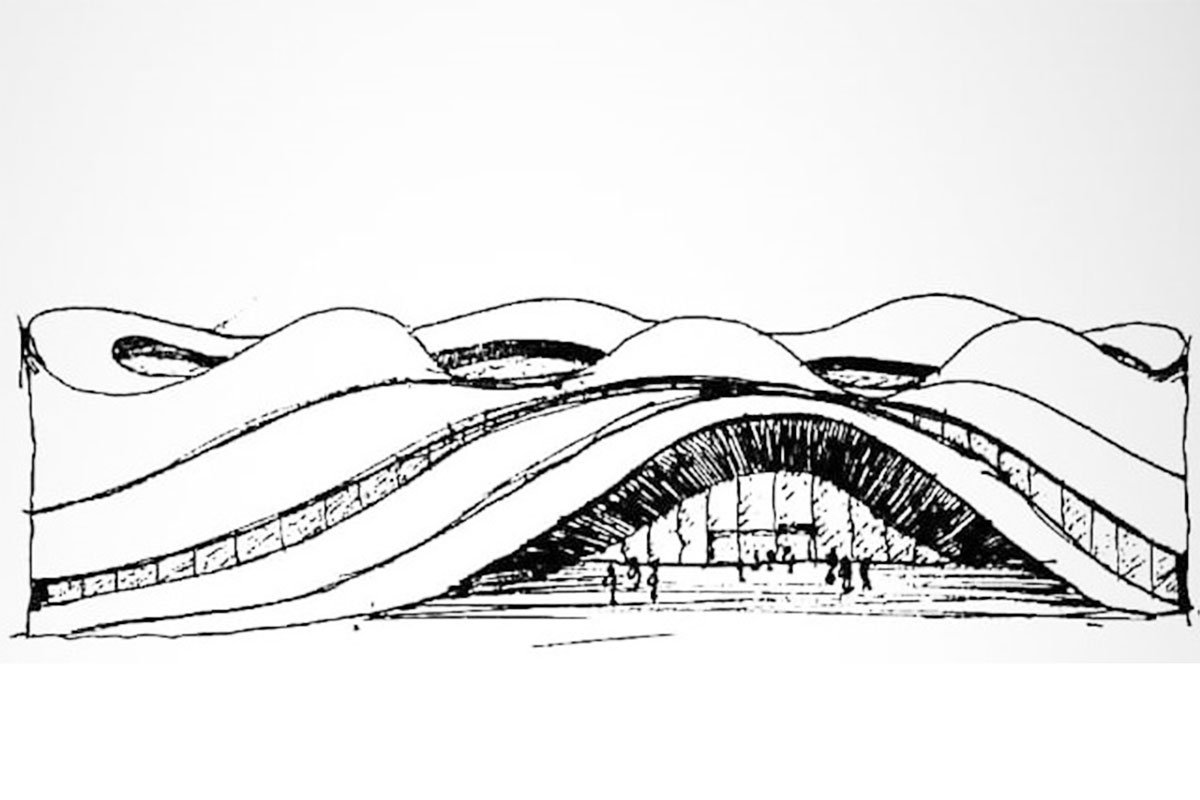
From Sketch to Form
The concept began with a continuous flowing line inspired by the Dutch waterfront. By folding the surface into a series of arches and skylights, the sketch defines the building's sculptural identity while shaping entrances, public spaces, and daylight.
Co-Working Space
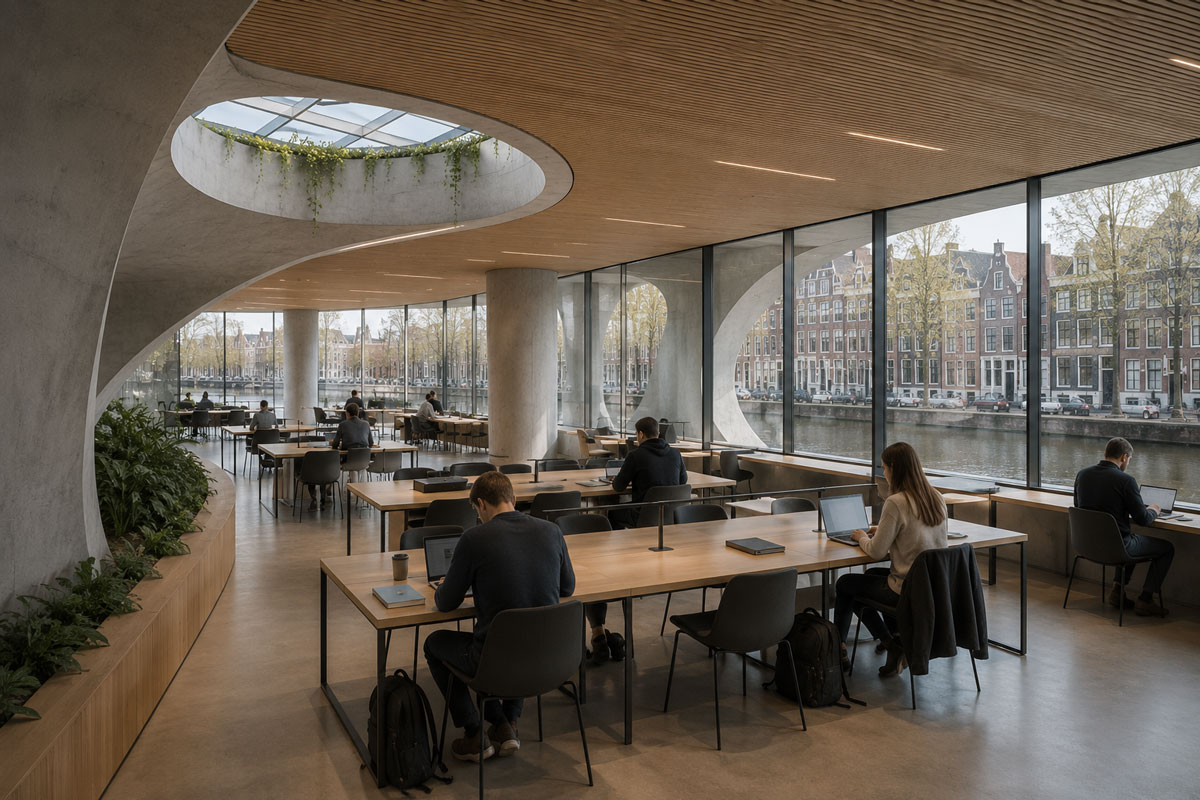
Designed as a quiet extension of the public interior, the study space offers flexible work areas overlooking the waterfront. Generous daylight, open views, and a restrained material palette create a calm environment that supports focus, collaboration, and everyday use.