
Hope Horizon Academy
Primary school and kindergarten for orphans
How can architecture support learning, comfort, and resilience in a growing community?
Overview
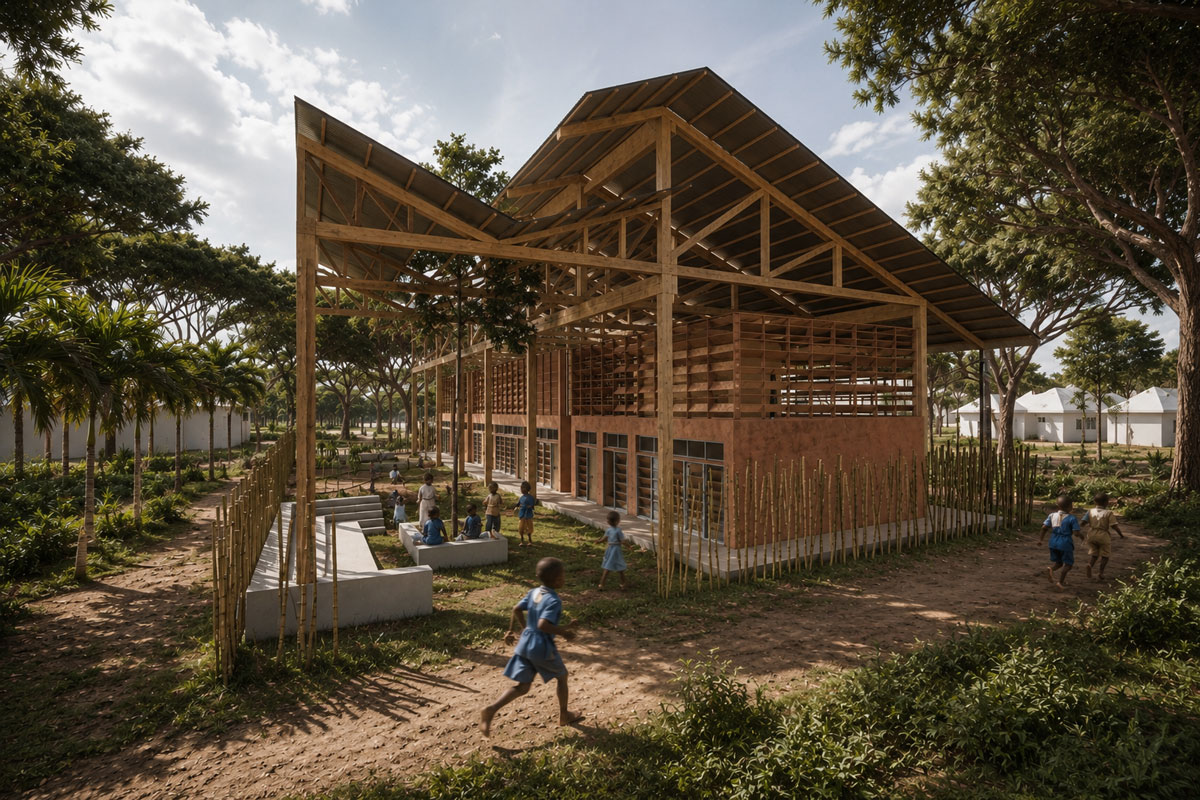
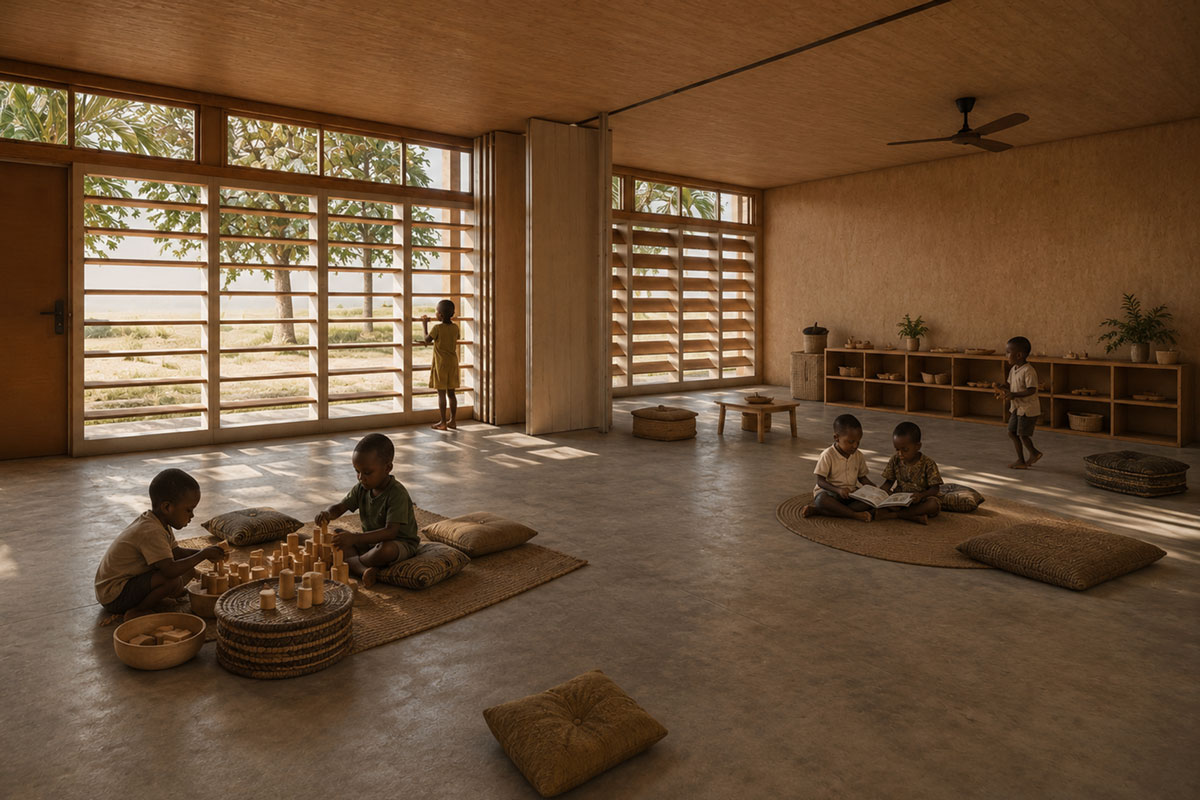
Hope Horizon Academy is a primary school and kindergarten designed for orphaned children in Moshi, Tanzania. The project explores how architecture can create a healthy, adaptable, and supportive learning environment while responding to local climate conditions and resource availability. At the center of the design is a detached roof system that protects the building from direct solar radiation while improving daylight and natural ventilation. Beyond providing classrooms, the project integrates outdoor learning spaces, productive landscapes, and community-oriented facilities to support education, well-being, and long-term resilience.
Location
Moshi, Tanzania, Africa
Climate
mild, tropical
Year
2023
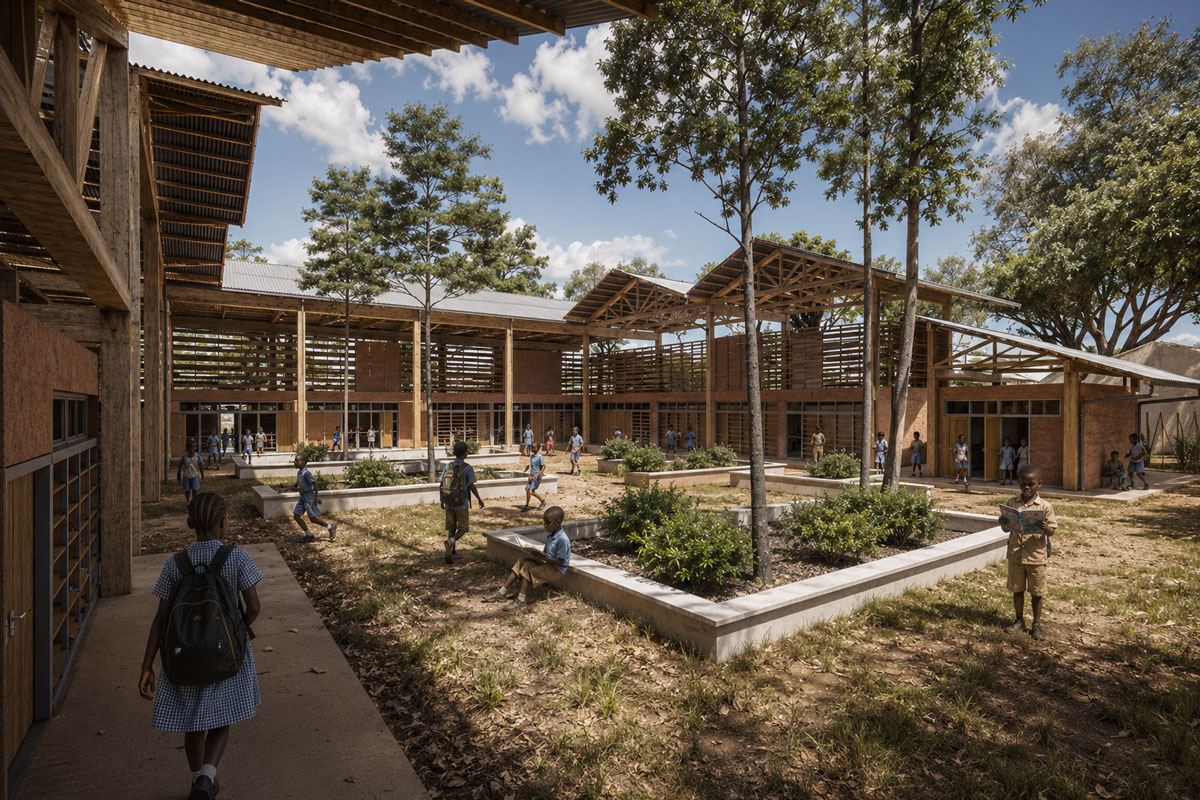
Creating a contemporary learning environment through passive design, local materials, and a detached roof that responds to the tropical climate.
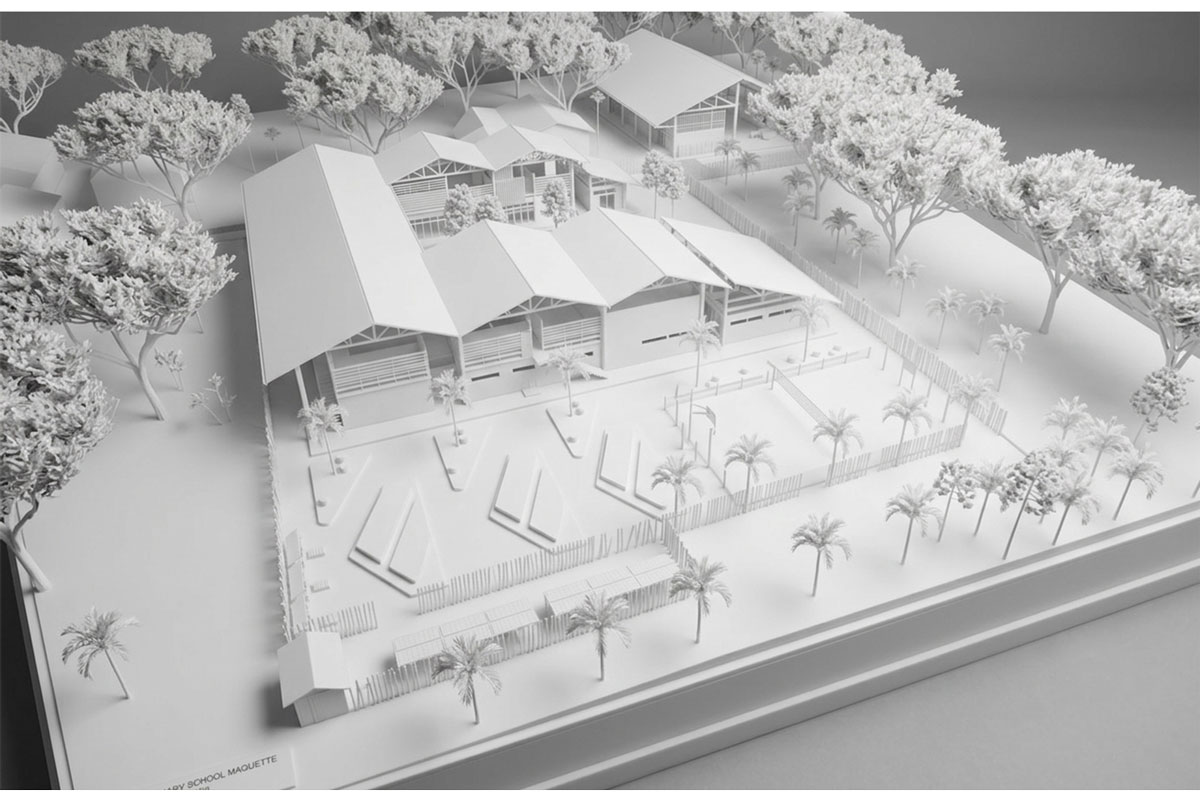
The masterplan organizes classrooms around a shared courtyard, creating a compact campus that encourages learning, play, and community interaction.
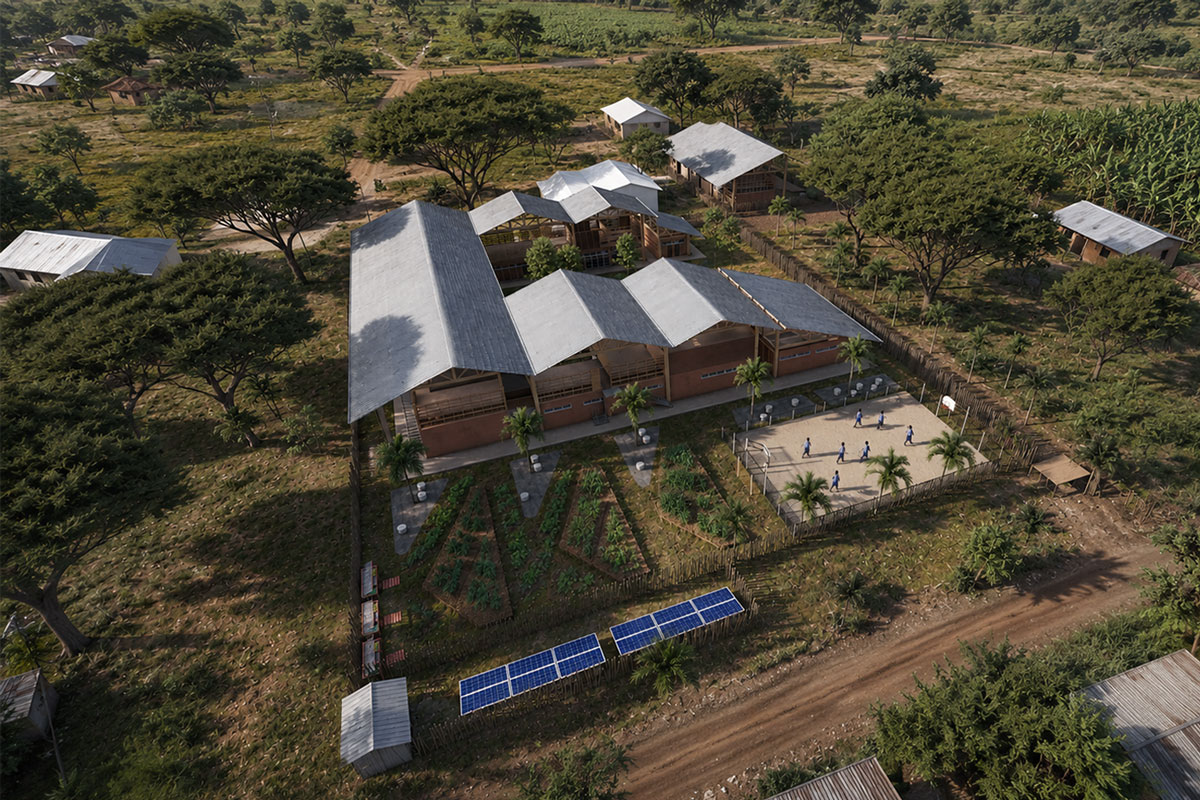
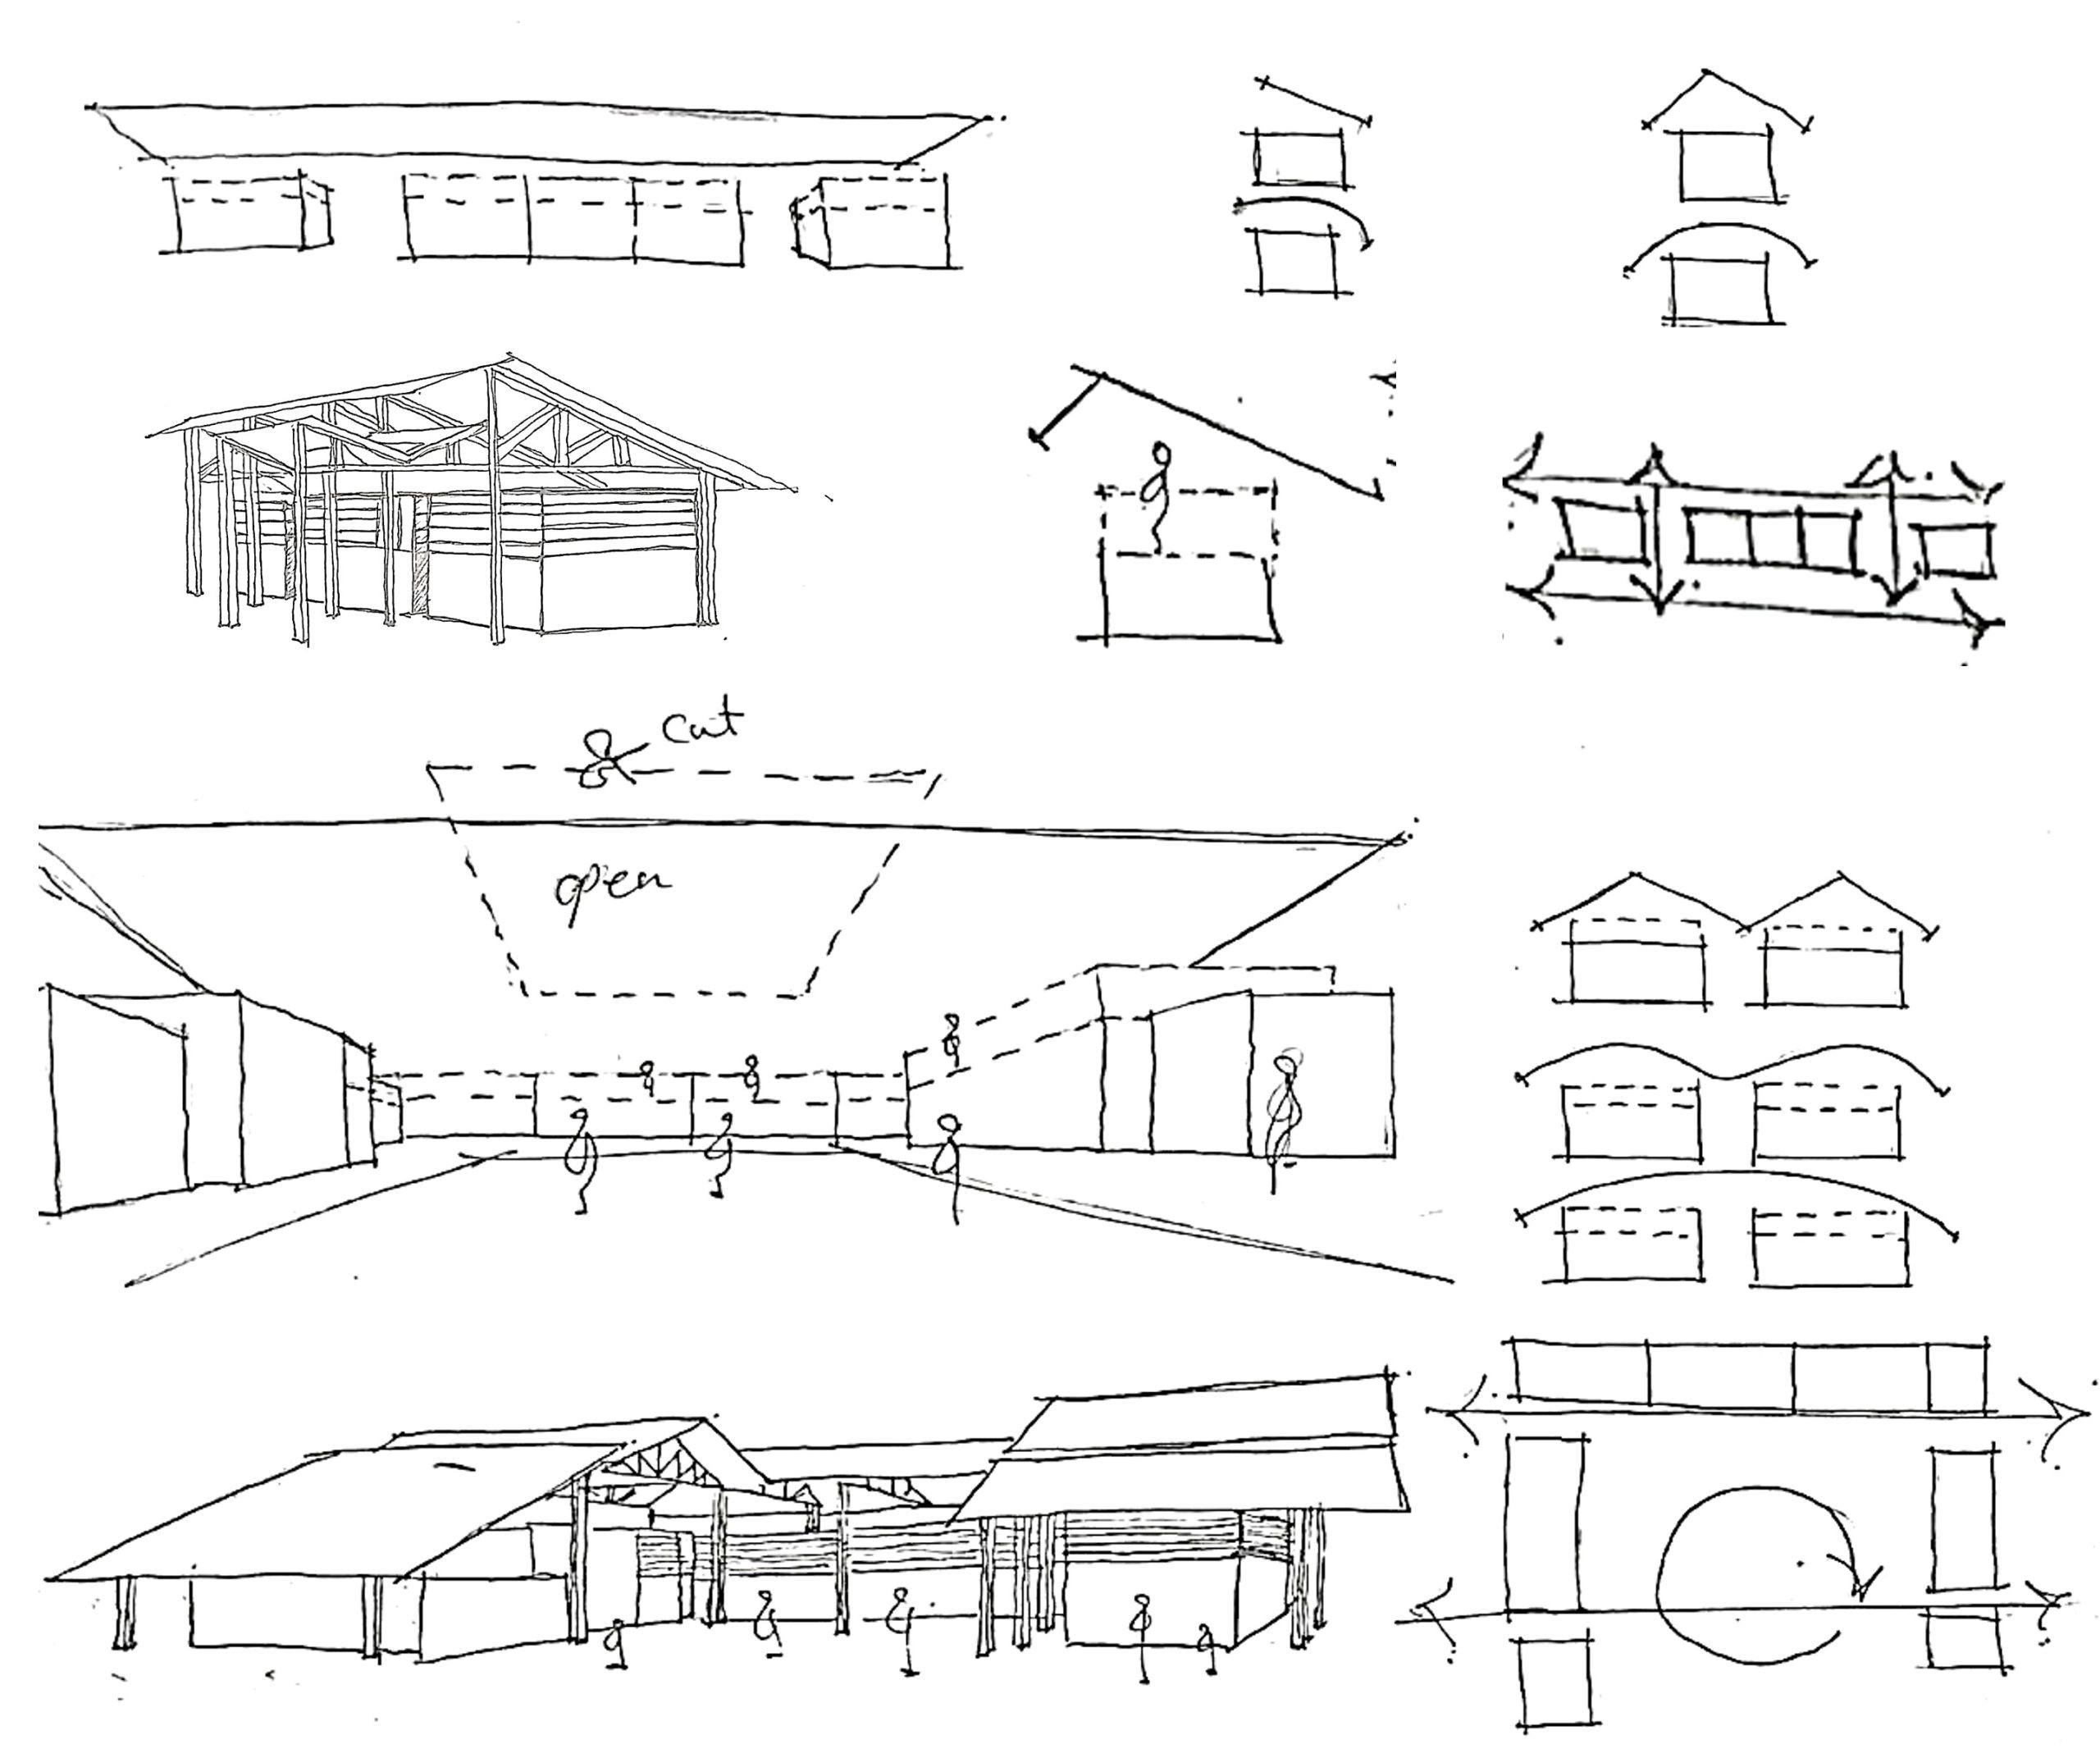
Designed as a breathable second skin, the detached roof protects the classrooms from the tropical sun while enhancing airflow and thermal comfort.
Inspired by the character of local rural architecture, the kindergarten reinterprets traditional forms with contemporary spatial solutions, creating a familiar yet forward-looking learning environment.
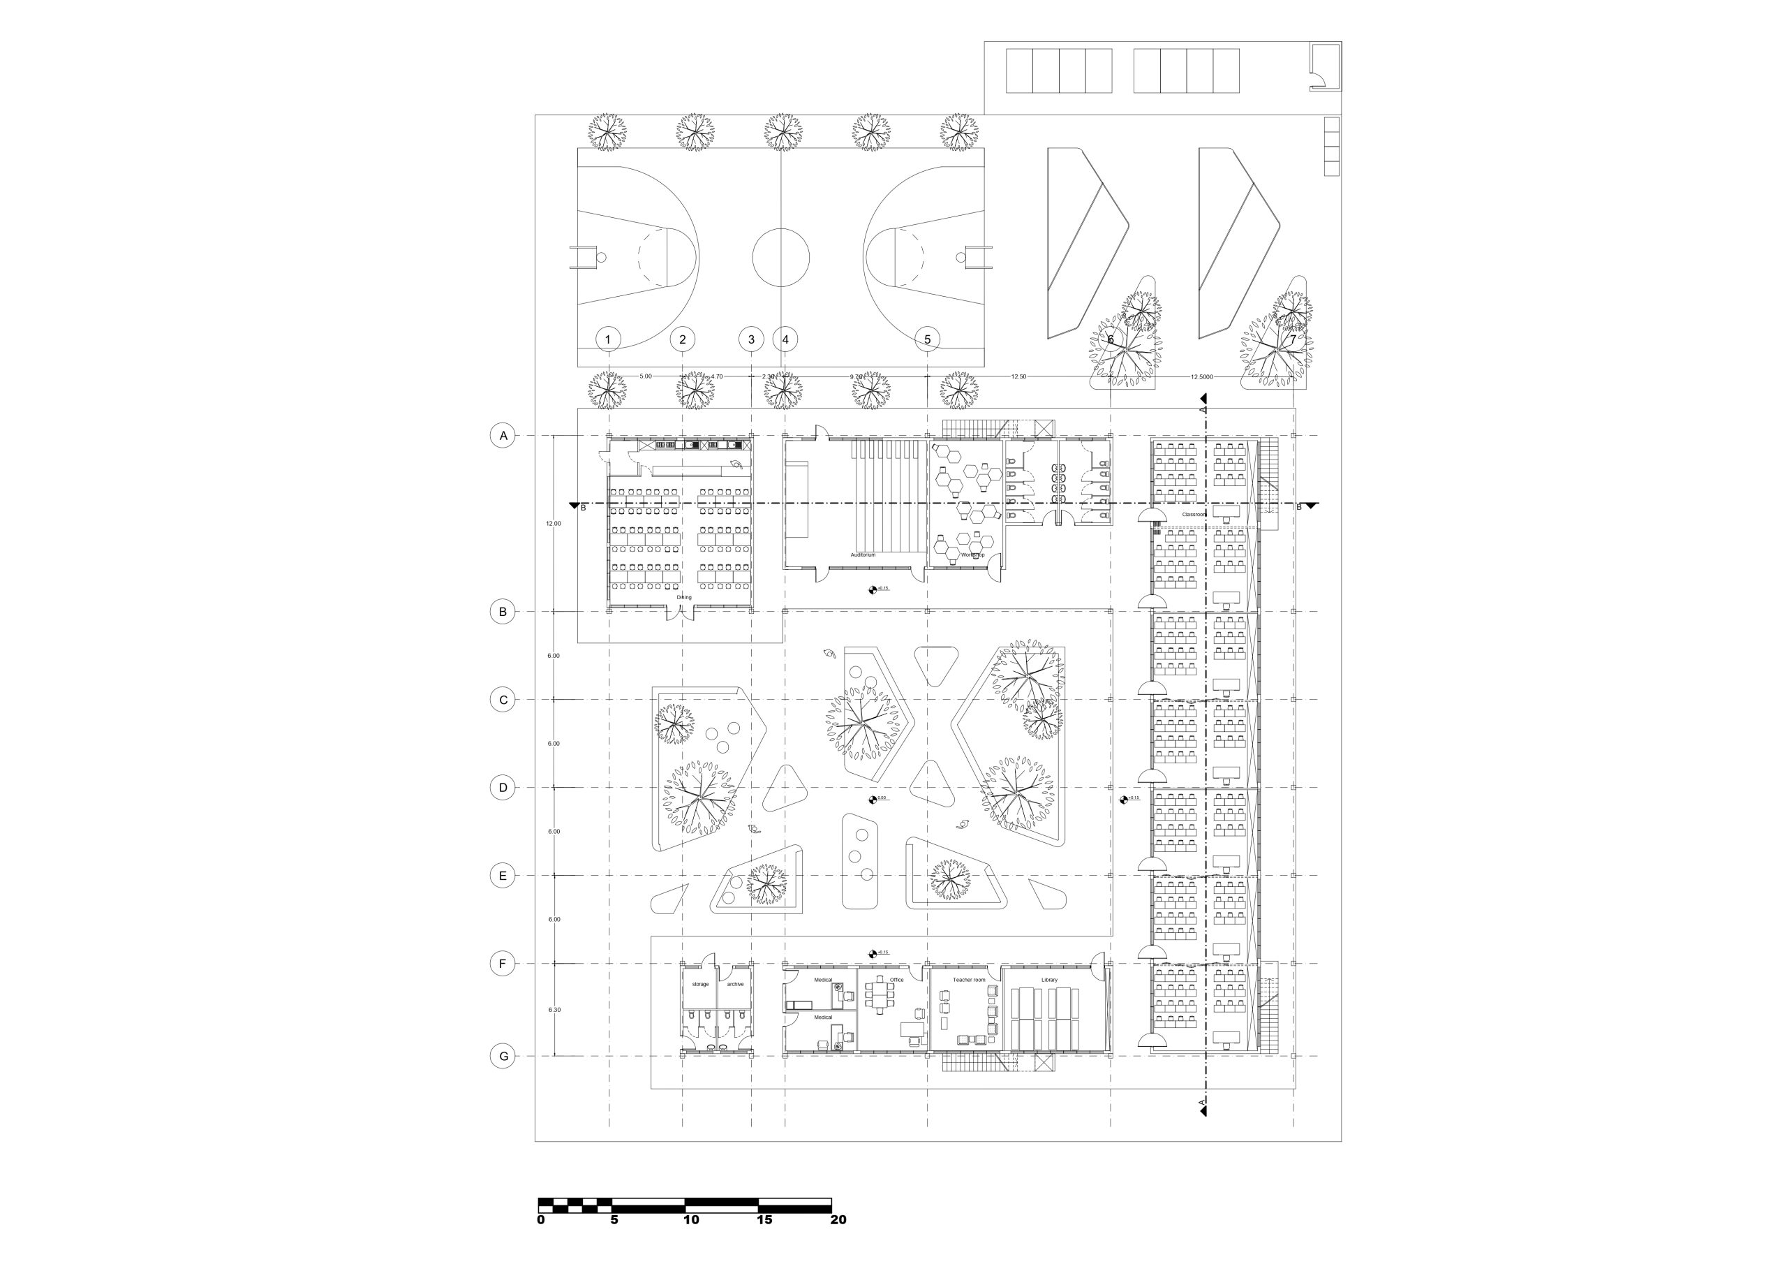
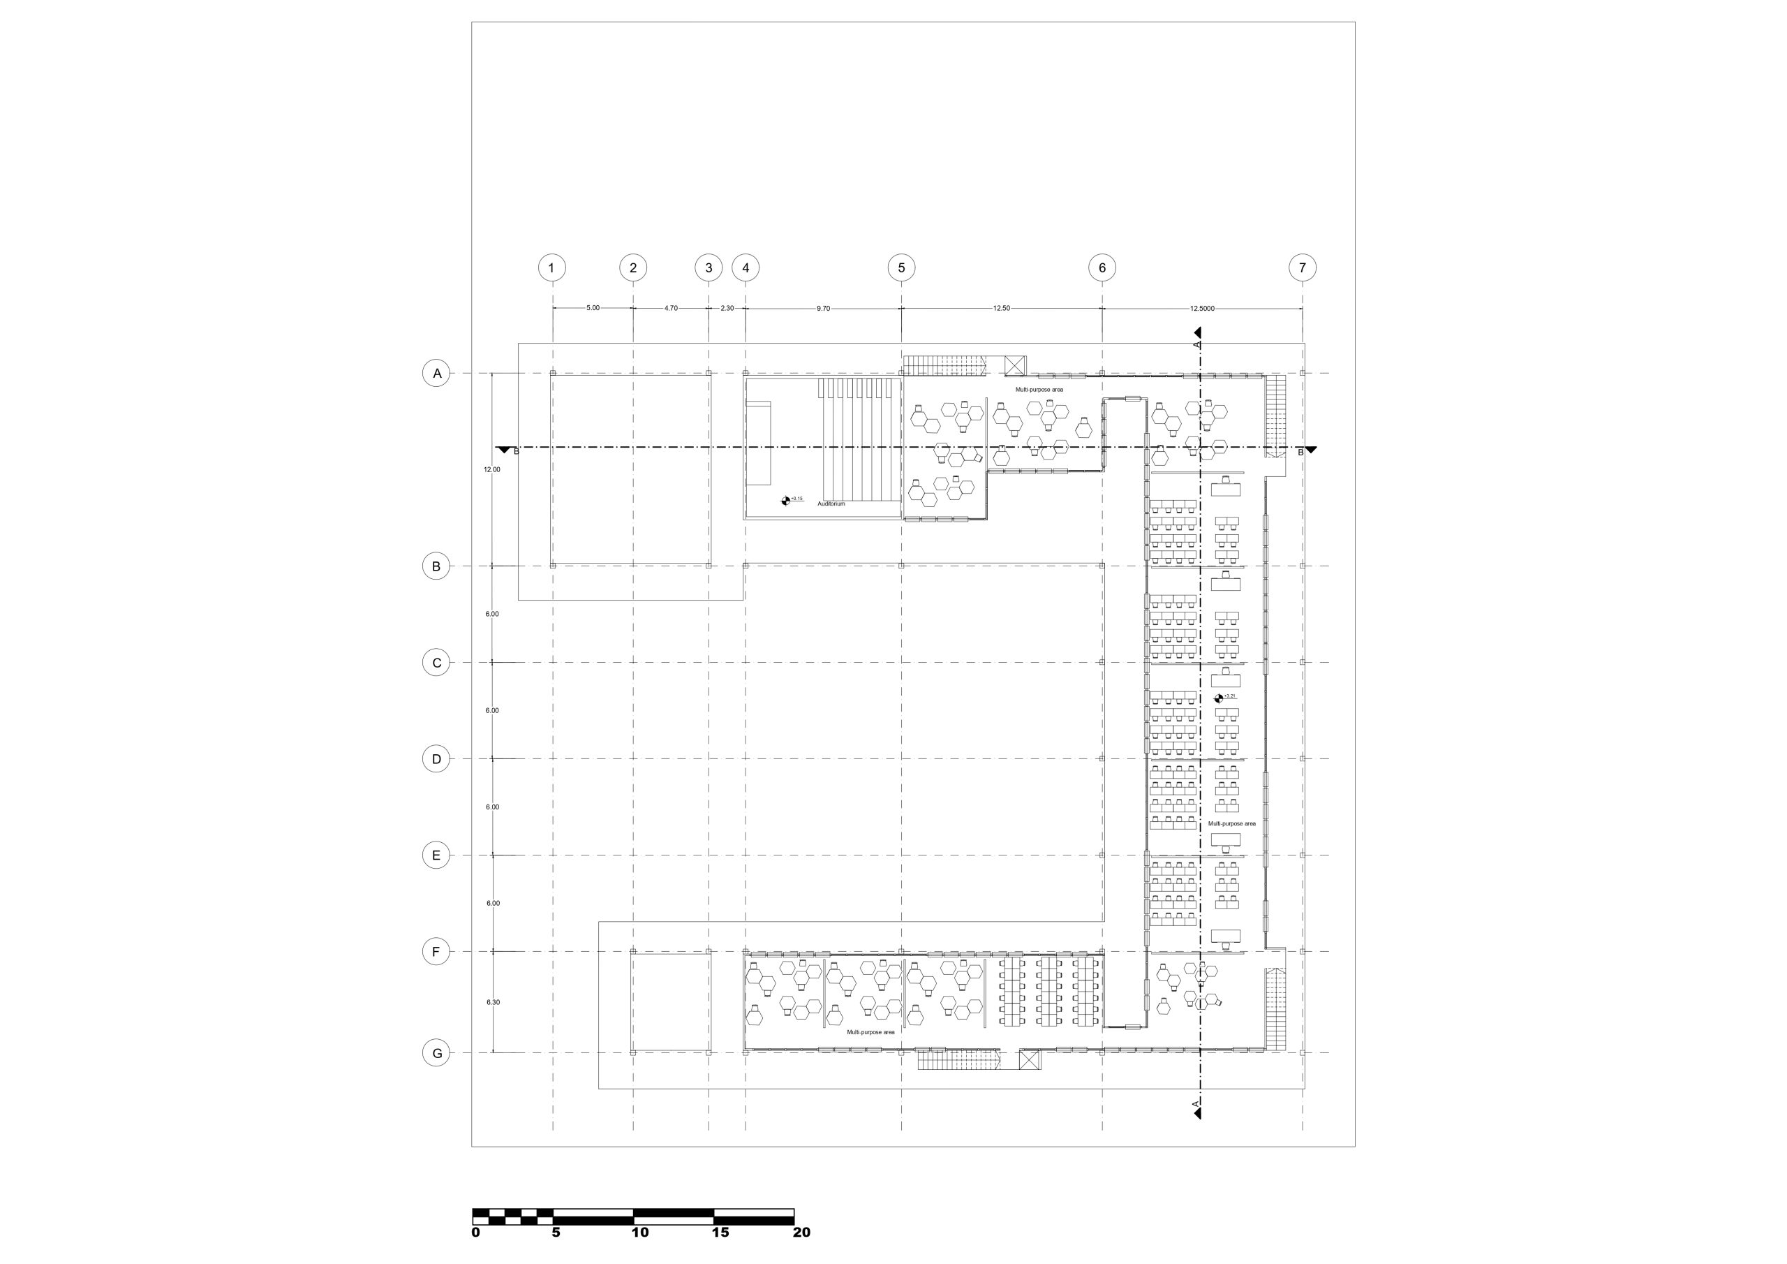
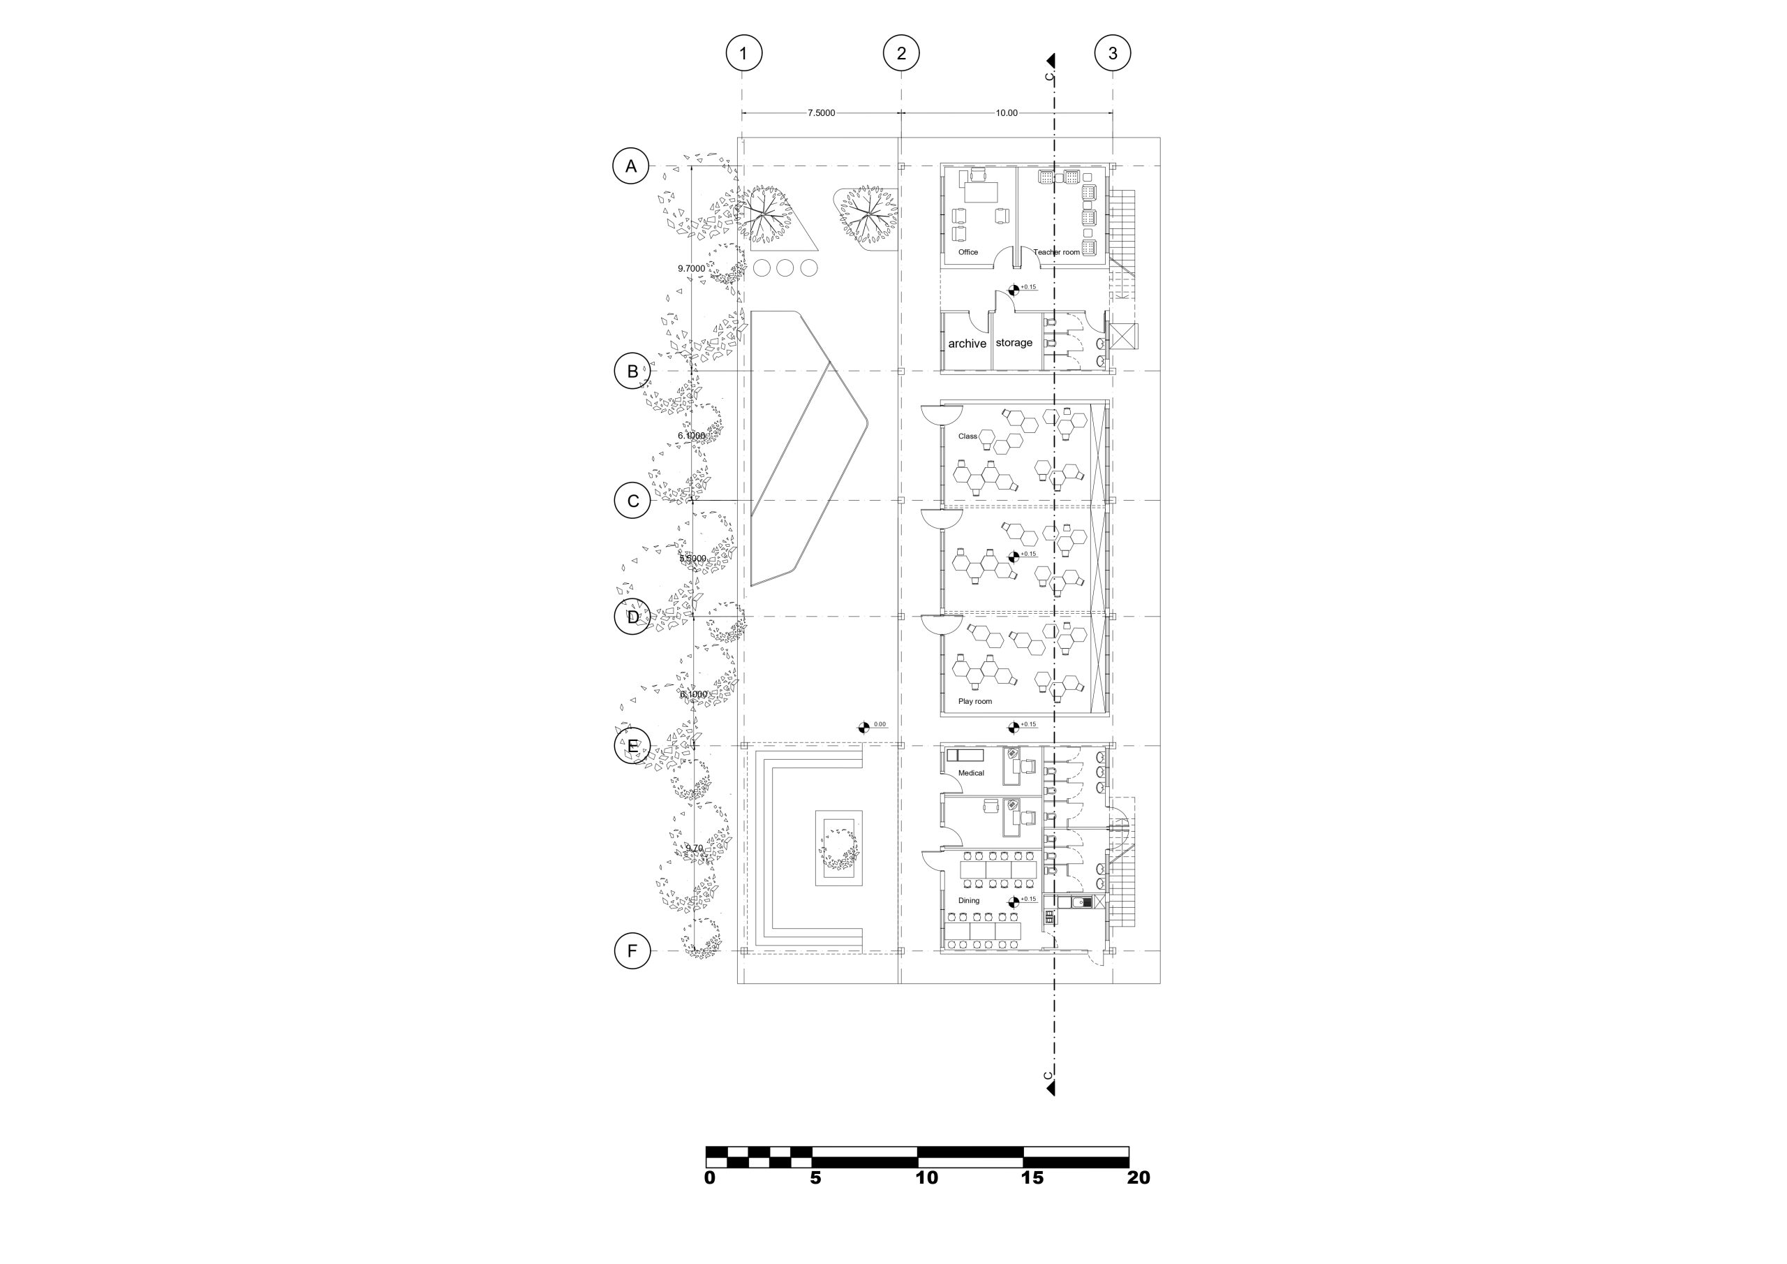
The building is organized as a series of interconnected learning spaces surrounding a communal courtyard, providing intuitive circulation and flexible outdoor use.